Leave a Message

Thank you for your message. I will be in touch with you shortly.

4007 Norseman Loop Unit 5
VIEW PHOTOS
$325,000

4007 Norseman Loop Unit 5

3 Beds 3 Baths 1,847 Sq.Ft.

Description

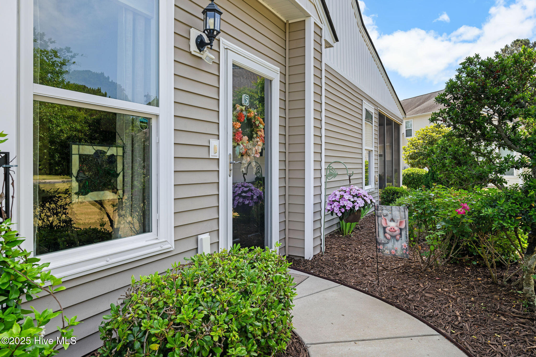
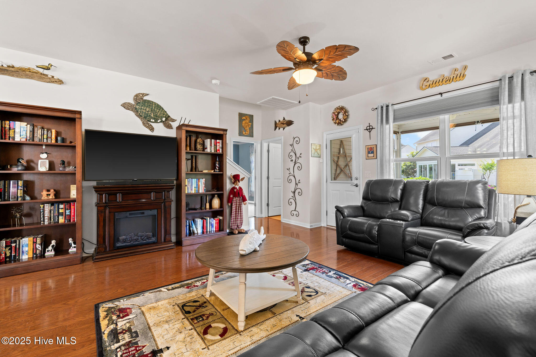
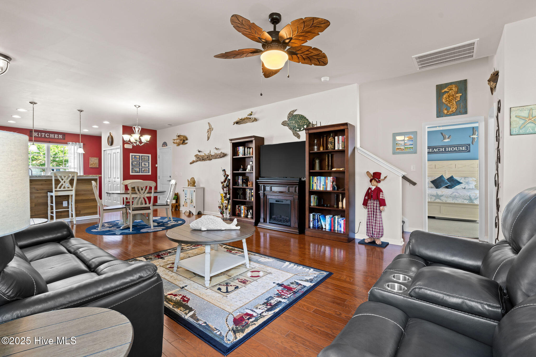
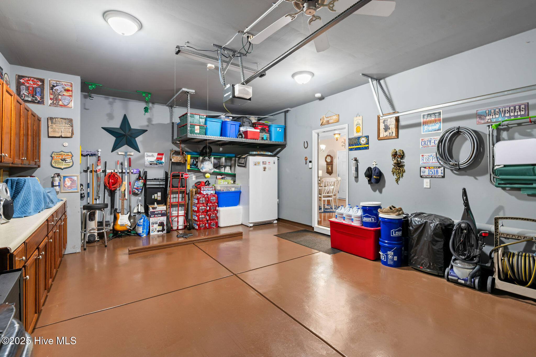
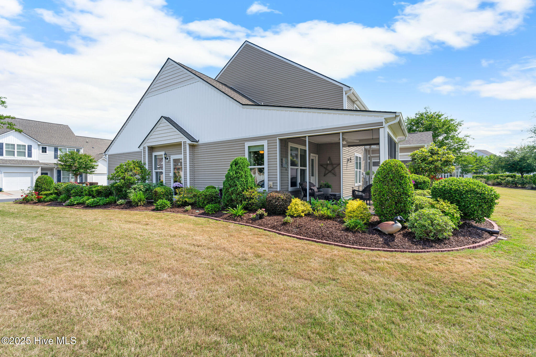
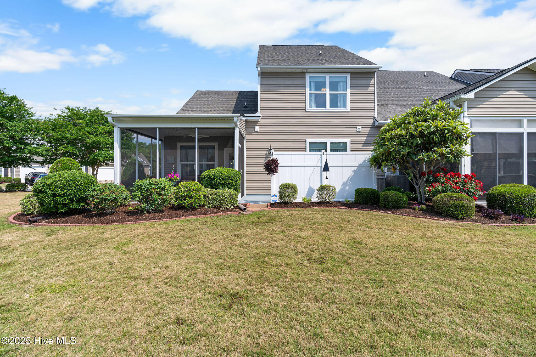
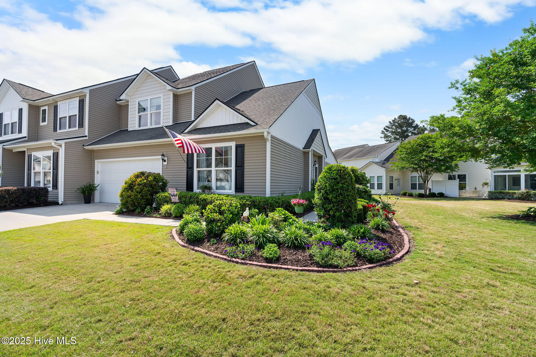
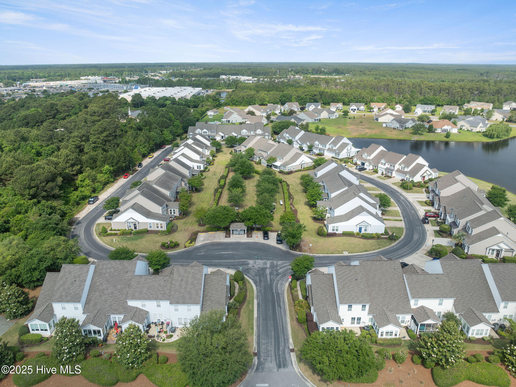
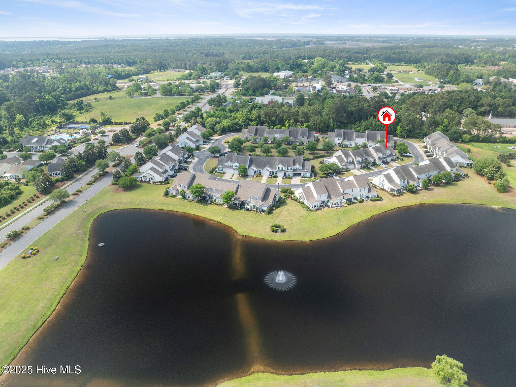
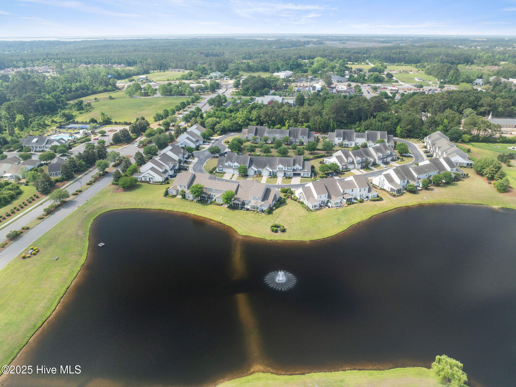
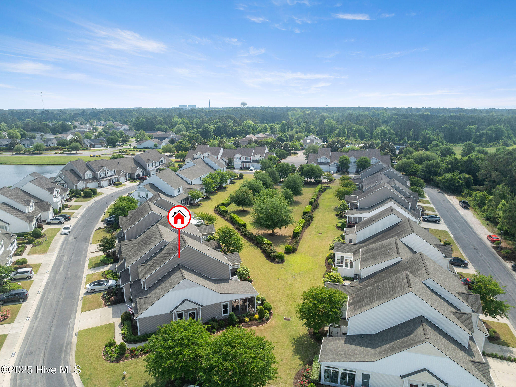
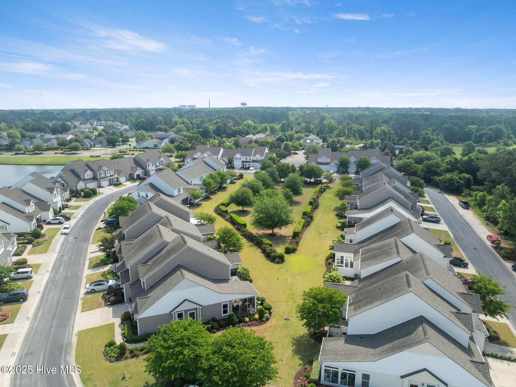
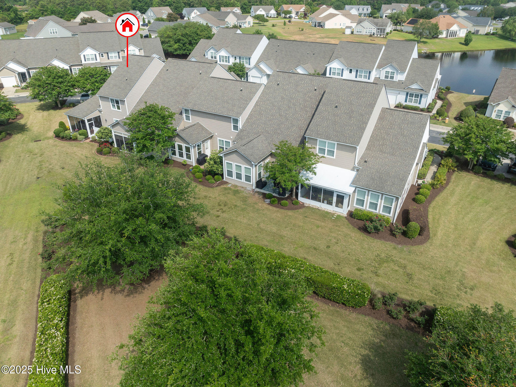
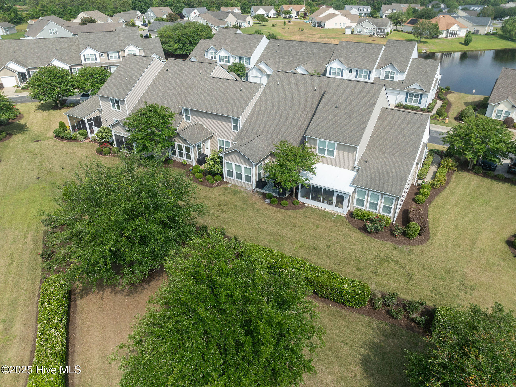
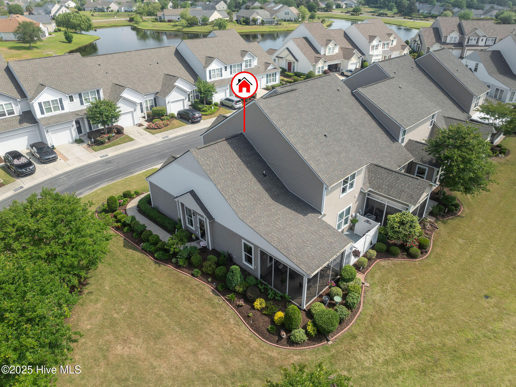
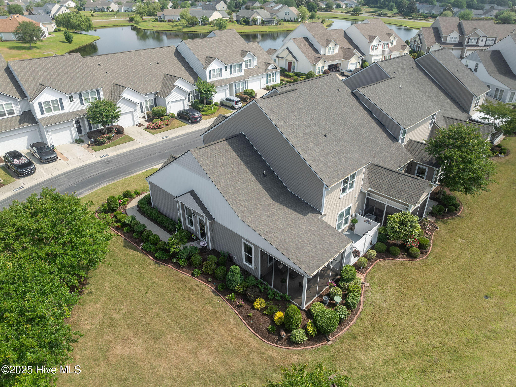
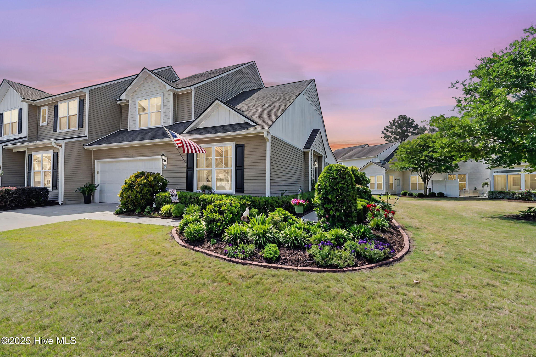
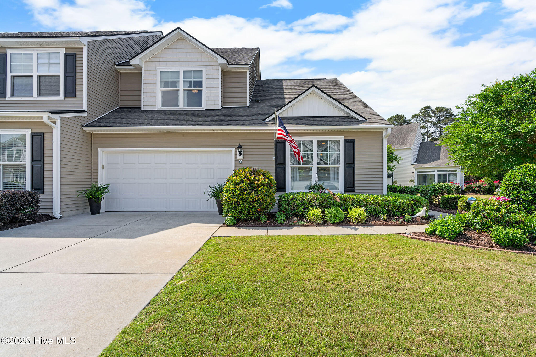
Located in the sought-after Rivermist community, 4007 Norseman Loop Unit 5 is a charming end-unit townhome offering 3 bedrooms, 2.5 bathrooms, and an attached 2-car garage across 1,847 square feet of comfortable living space. This well-maintained home enjoys a peaceful setting, sharing access to a park-like community backyard framed by manicured hedges and shaded by mature trees--perfect for relaxing or gathering with neighbors.
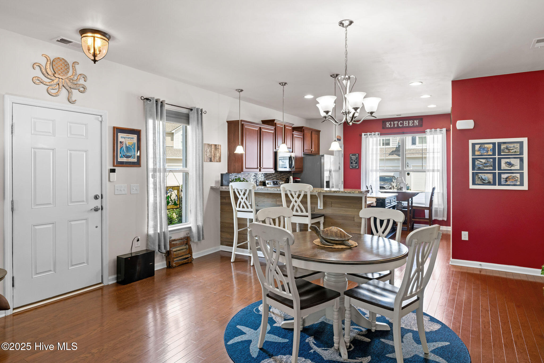
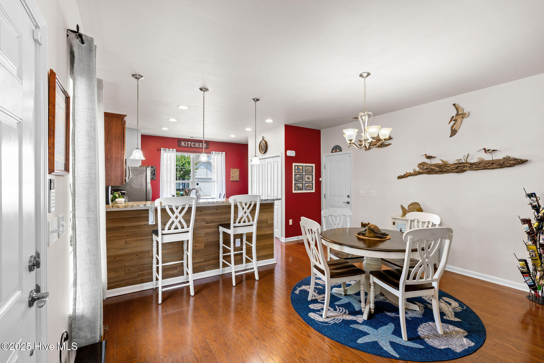
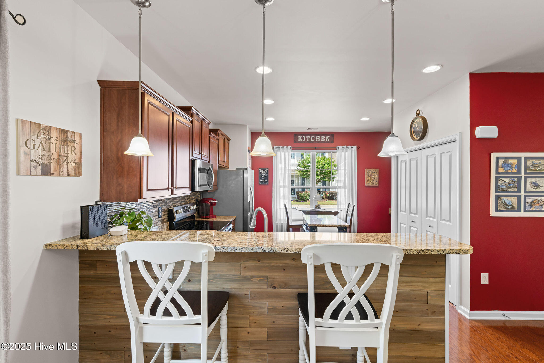
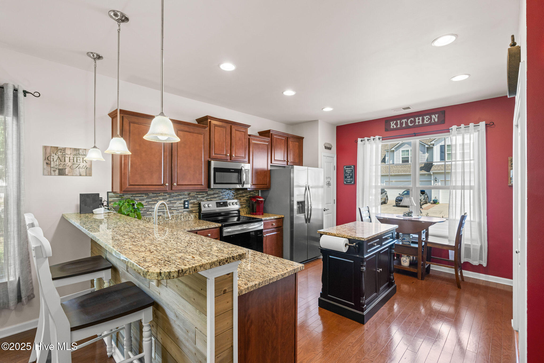
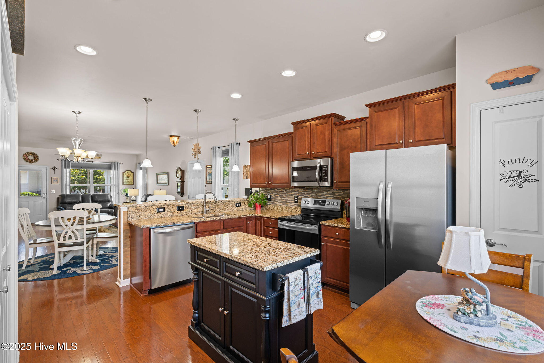
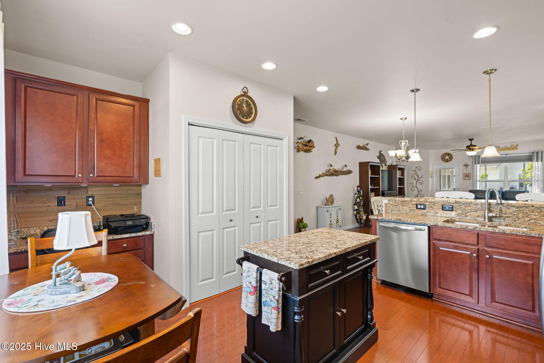
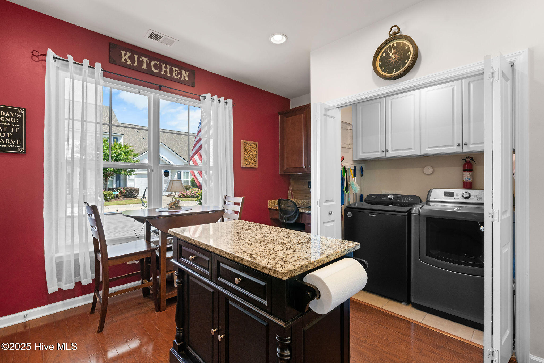
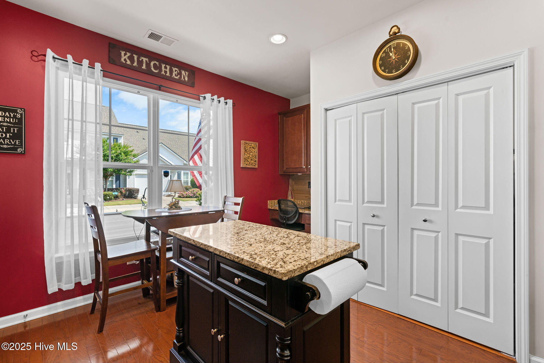
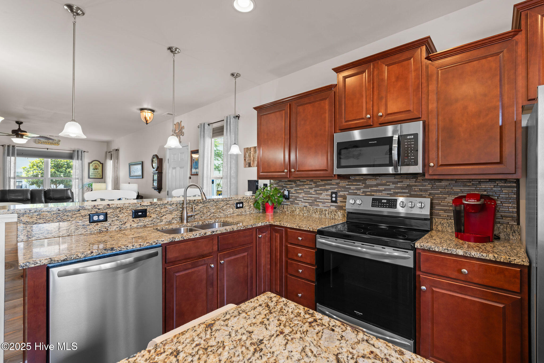
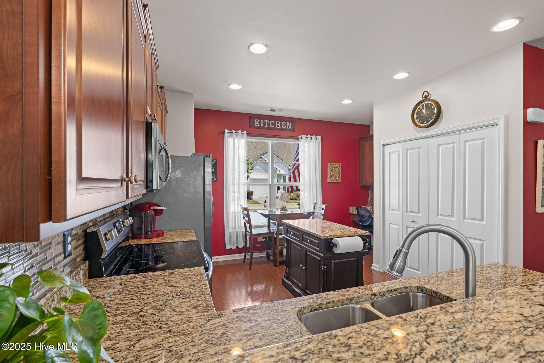
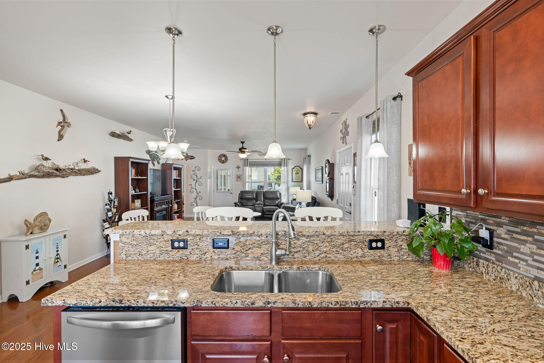
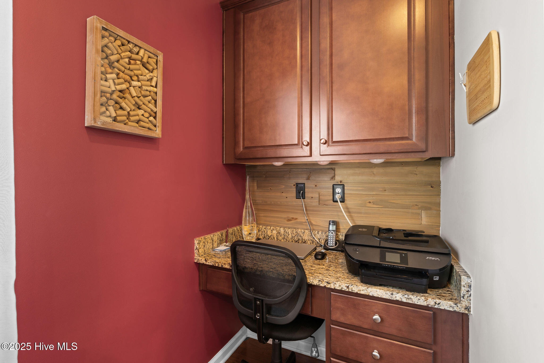
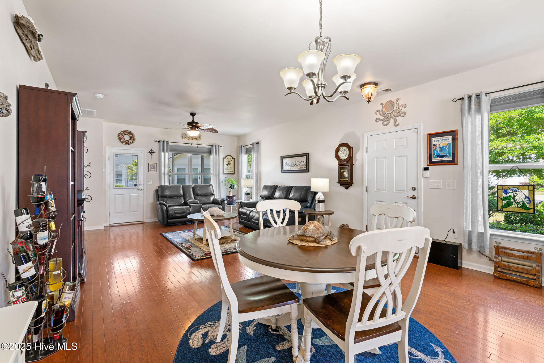
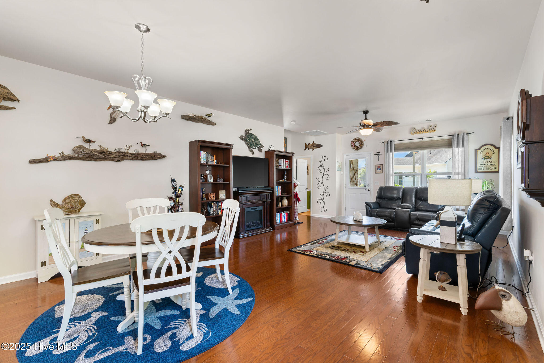
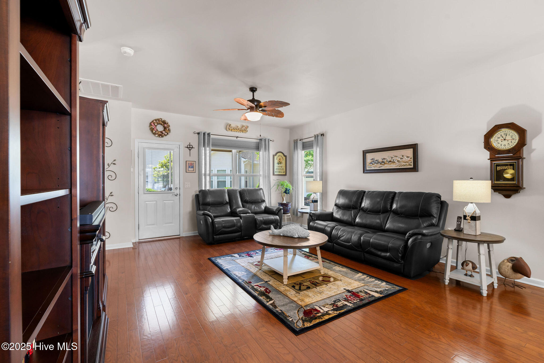
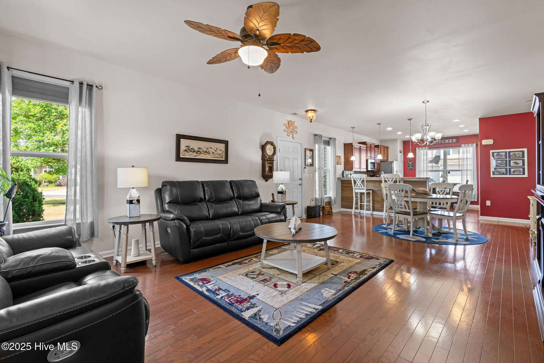
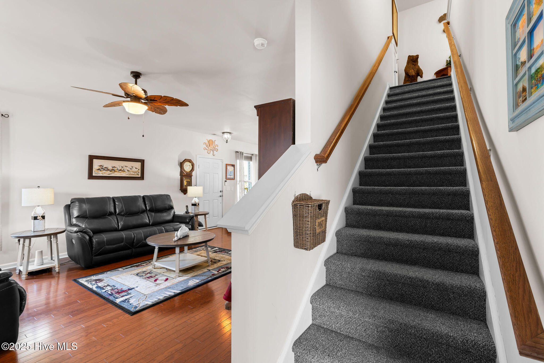
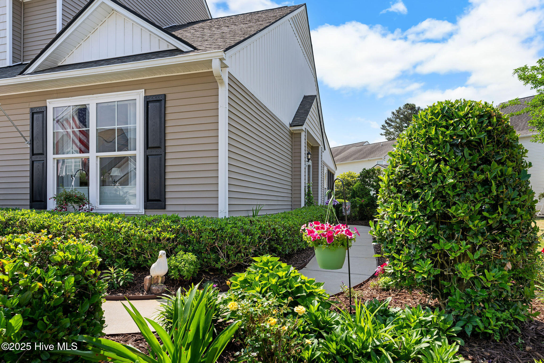
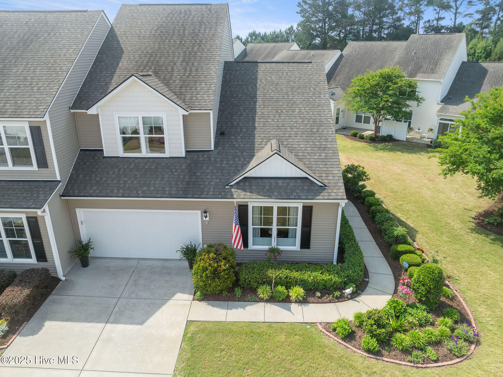
A paved walkway, surrounded by gorgeous landscaping, leads to the inviting side main entry of this lovely townhome. Step inside to discover an open-concept living space where hardwood flooring flows throughout the main living areas, creating a warm and cohesive feel. The layout offers flexible dining options, including a dedicated dining area and bar seating at the peninsula that borders the spacious, well-appointed kitchen. Thoughtfully designed, the kitchen features granite countertops, rich wood cabinetry, stainless steel appliances, a tile backsplash, pantry storage, an adjacent office nook, and a convenient laundry station for added functionality.
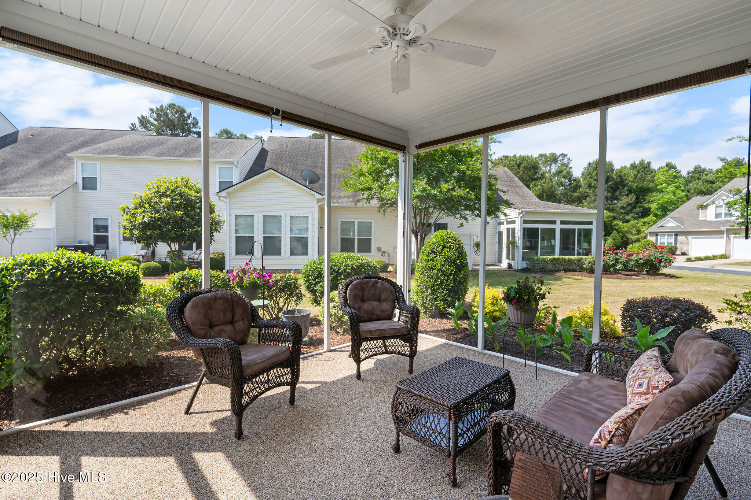
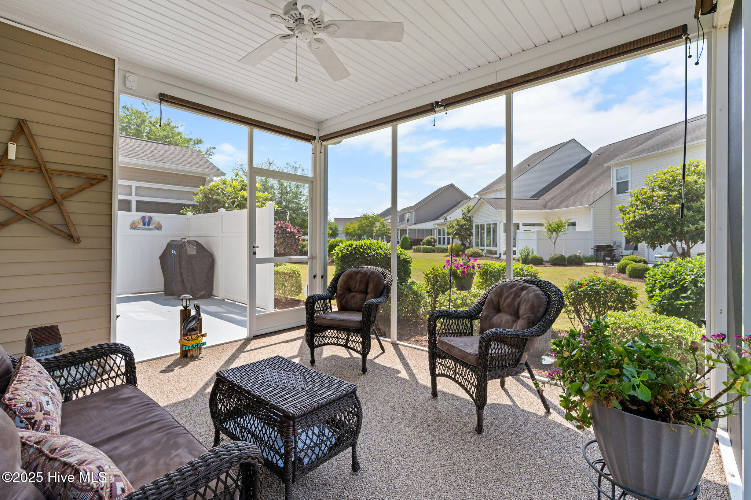
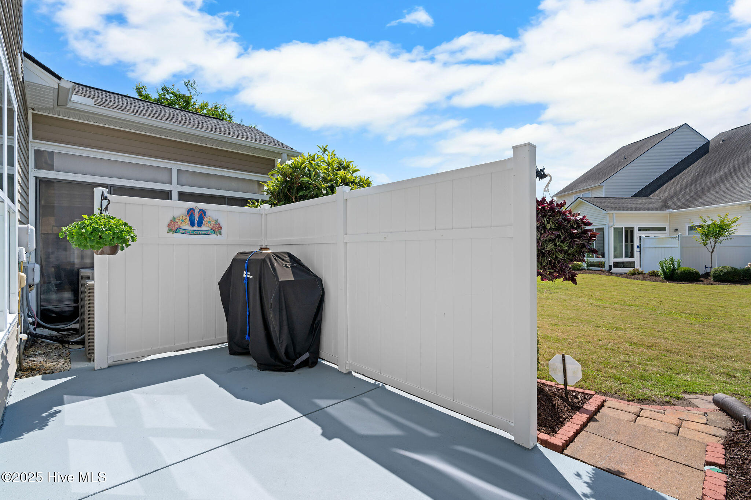
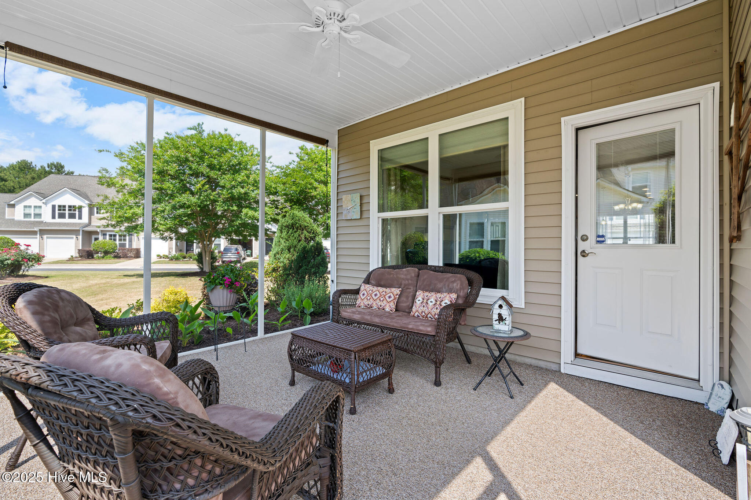
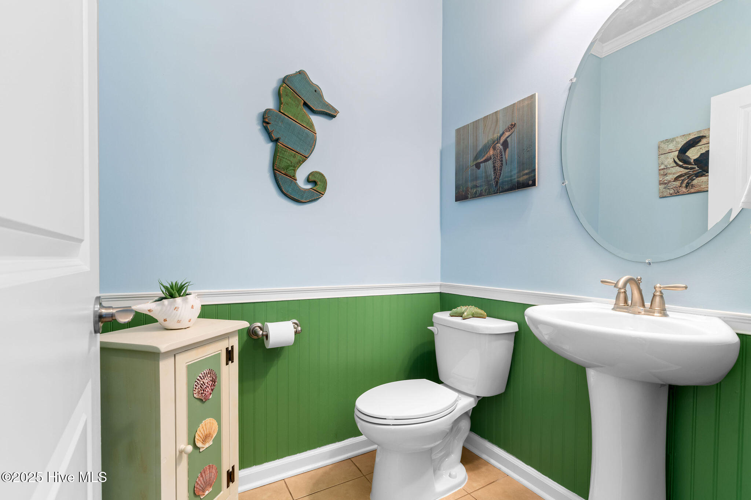
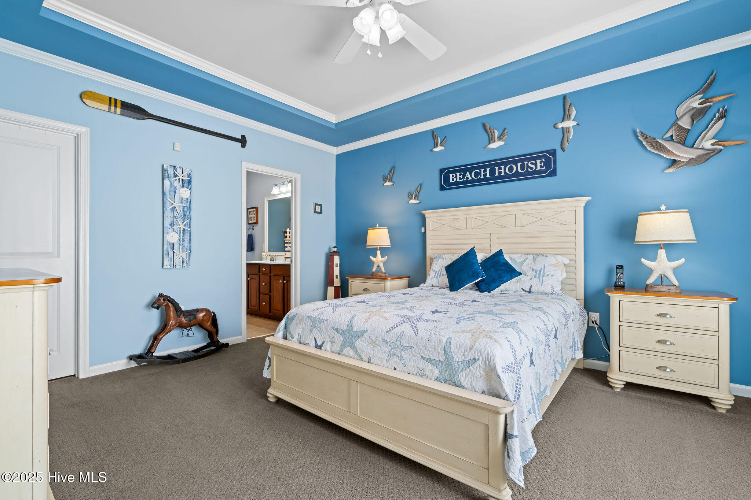
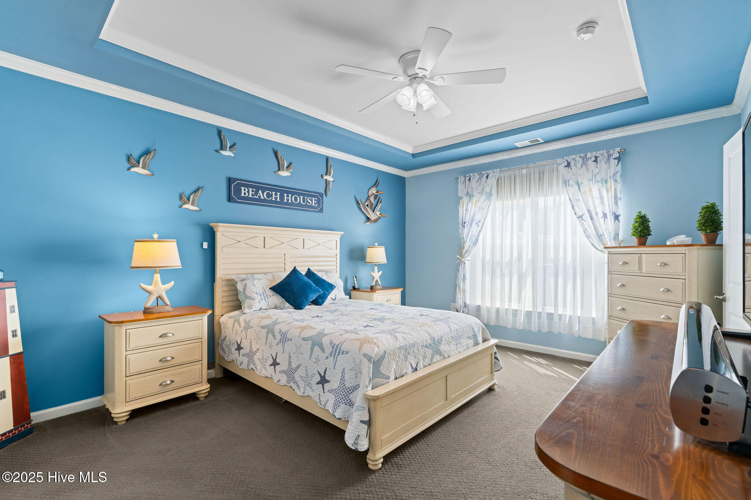
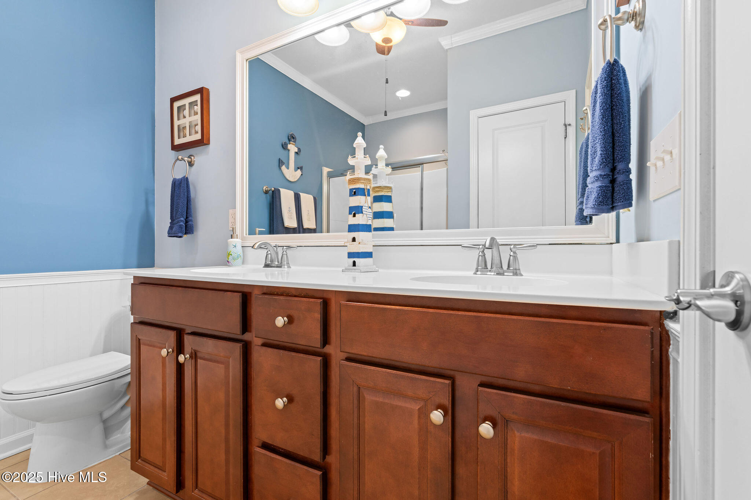
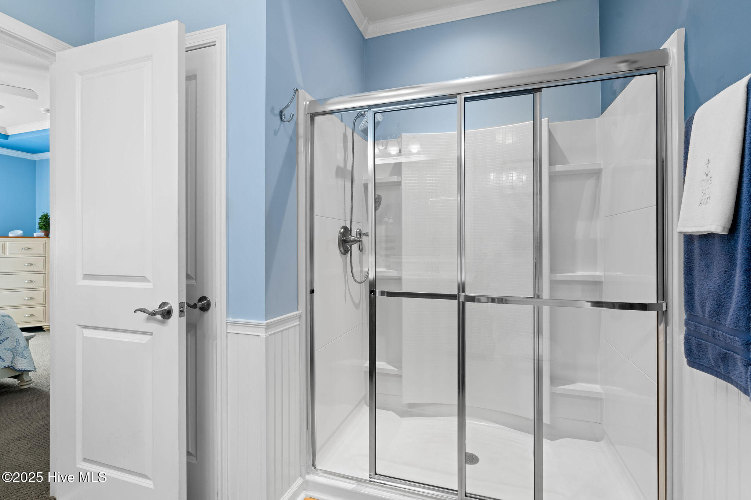
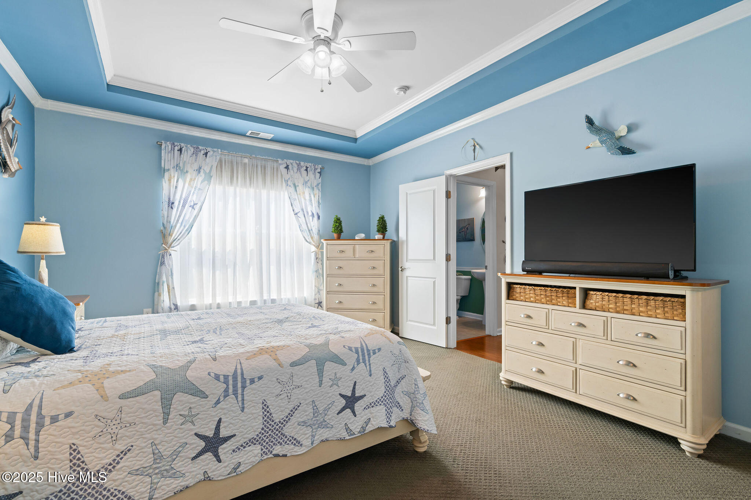
The main floor owner's suite offers a peaceful retreat, featuring cozy, quality carpet, crown molding, a tray ceiling, and abundant natural light streaming through well-placed windows. A large walk-in closet provides ample storage, while the en suite bathroom is accented with charming beadboard and chair rail molding, and includes a dual sink vanity and a spacious walk-in shower. Also on the main level, you'll find a convenient powder room, a screened porch perfect for relaxing in the shade, and a private patio ideal for soaking in the extended Carolina summers.
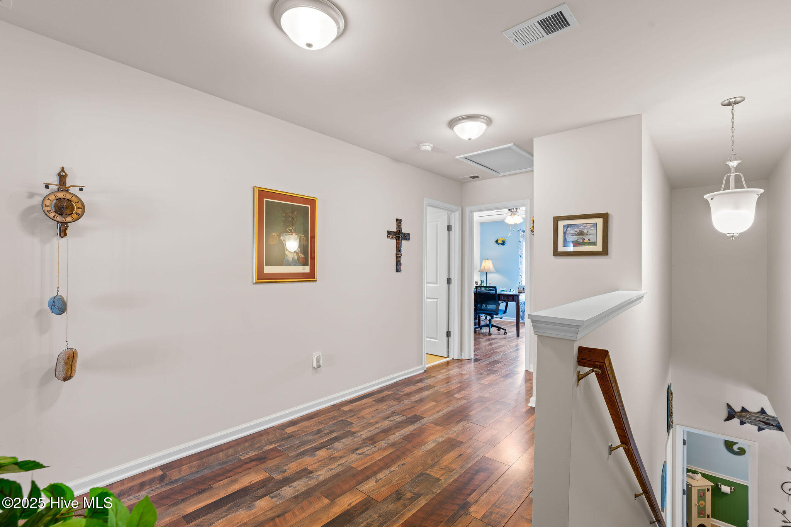
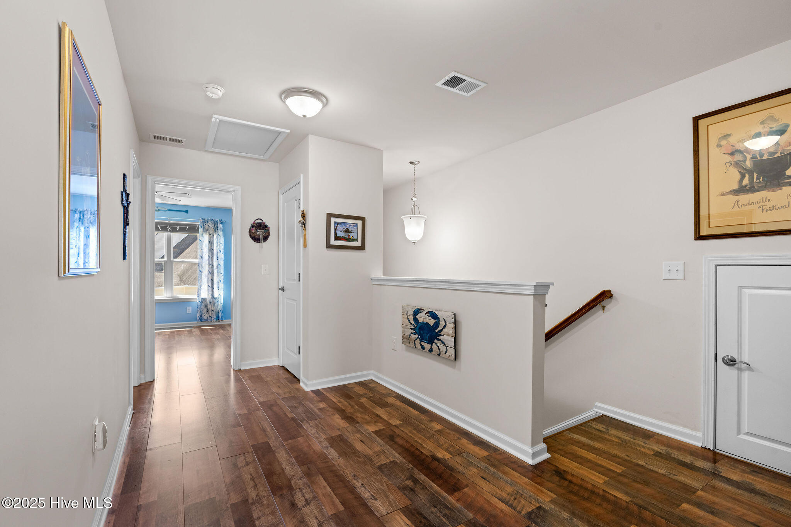
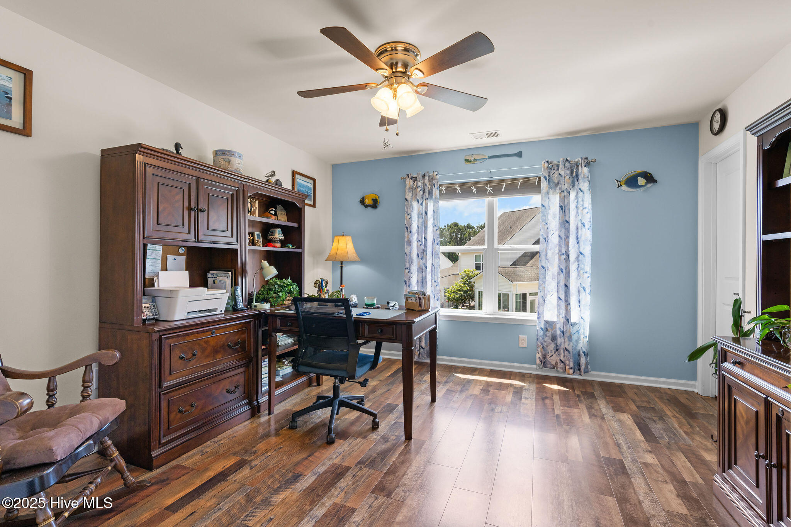
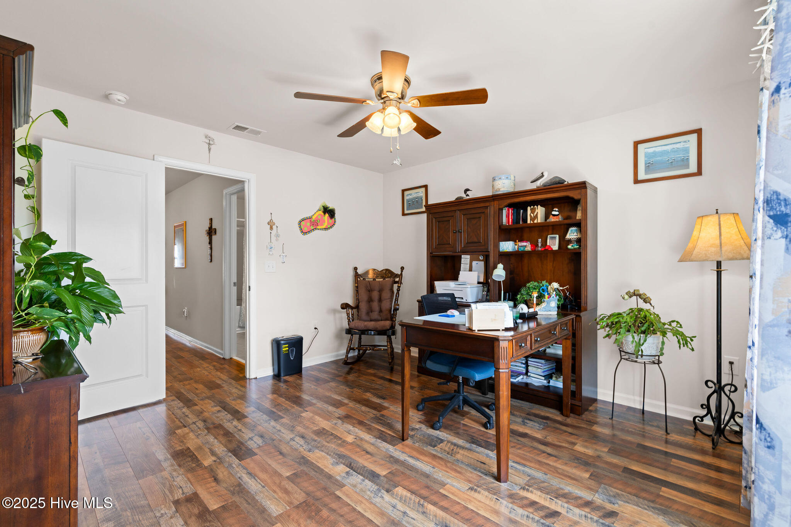
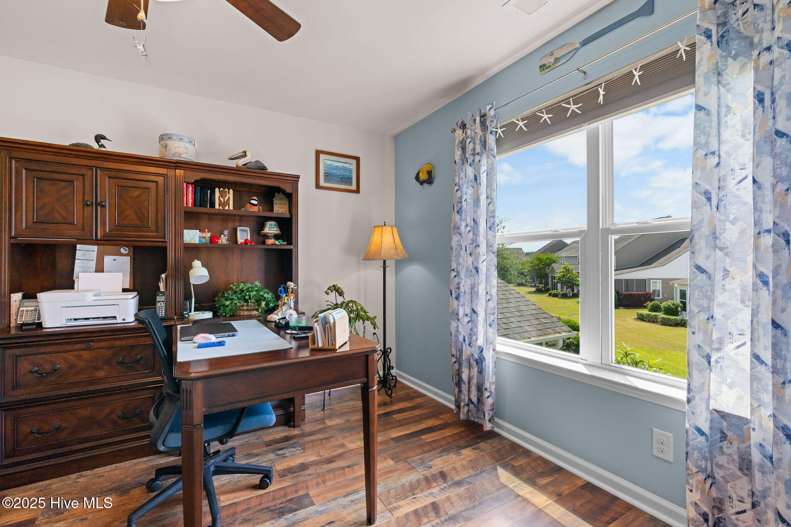
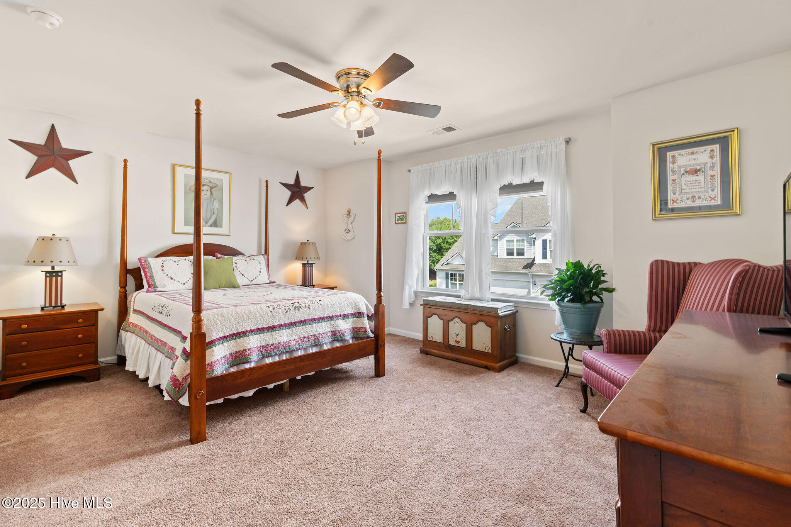
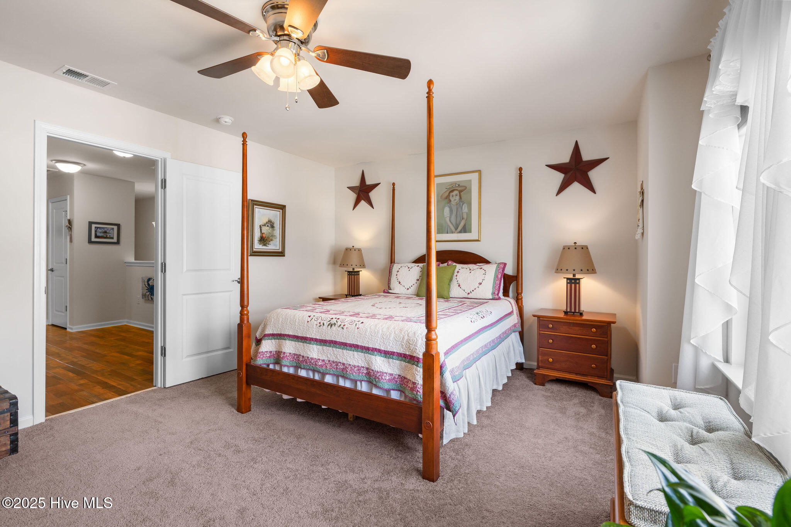
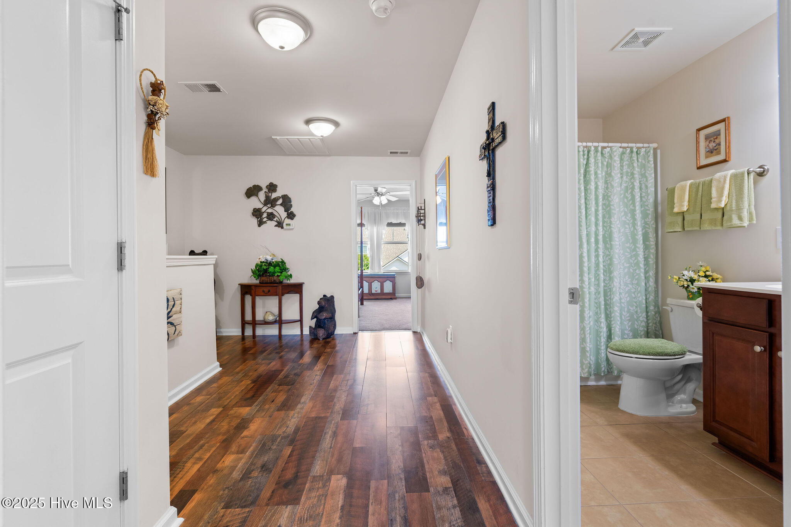
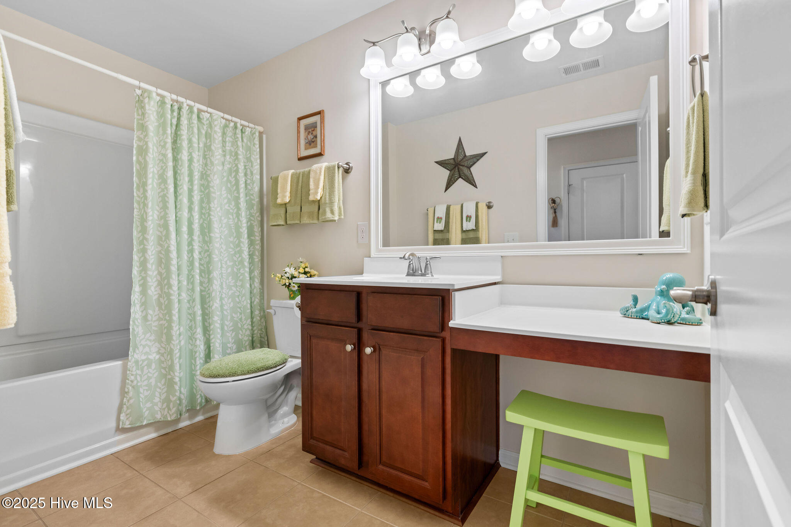
The second floor includes two sizeable guest bedrooms in a split-bedroom design that offers added privacy--one featuring durable LVP flooring, and the other offering cozy carpet and a walk-in closet. A full bathroom serves the upper level, complete with a tub/shower combo and a single sink with an extended vanity counter for
Share Property

Location

4007 Norseman Loop Unit 5, Southport, NC 28461

Status

Sold
Debbie Morgan

Debbie Morgan

Property Amenities

Interior
Laundry room Laundry Closet
Fireplace None
Appliances Electric Oven, Refrigerator, Dishwasher, Microwave
Flooring Carpet, Tile, Wood
Total Bedrooms: 3
Half Bathrooms: 1
Full Bathrooms: 2
Other Interior Features Walk-In Closet(s), Tray Ceiling(s), Kitchen Island, Ceiling Fan(s)
Area & Lot
Total area 1,847 Sq.Ft.
Living area 1,847 Sq.Ft.
MLS® ID 100507717
Year Built 2015
School District Brunswick County Schools
High School South Brunswick
Middle School South Brunswick
Elementary School Southport
Type Condo
Status Sold
Exterior
Stories 2
Air conditioning Central Air
Heat type Electric, Heat Pump
Disability Features Accessible Full Bath
Water Source Public
Garage Space 2.0
Parking Concrete, Off Street
Roof Shingle
Utilities Sewer Available, Water Available
Finance
Sales Price $325,000
HOA Fees $5,200
Real Estate Tax $1,135 yearly

Buy & Sell With Confidence

Helping Buyers and Sellers Navigate the Sunset Beach Market with Confidence.