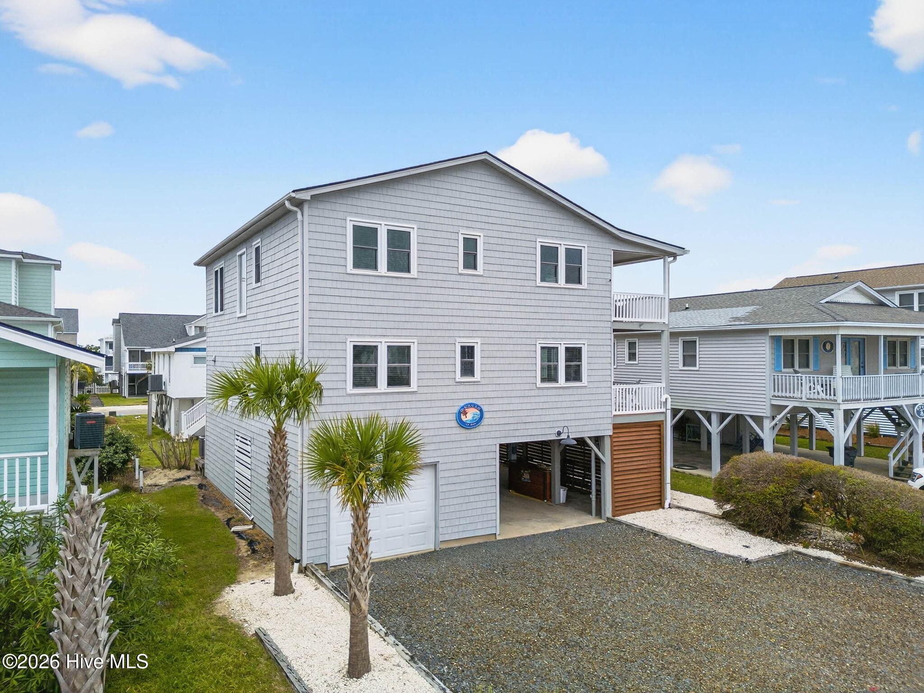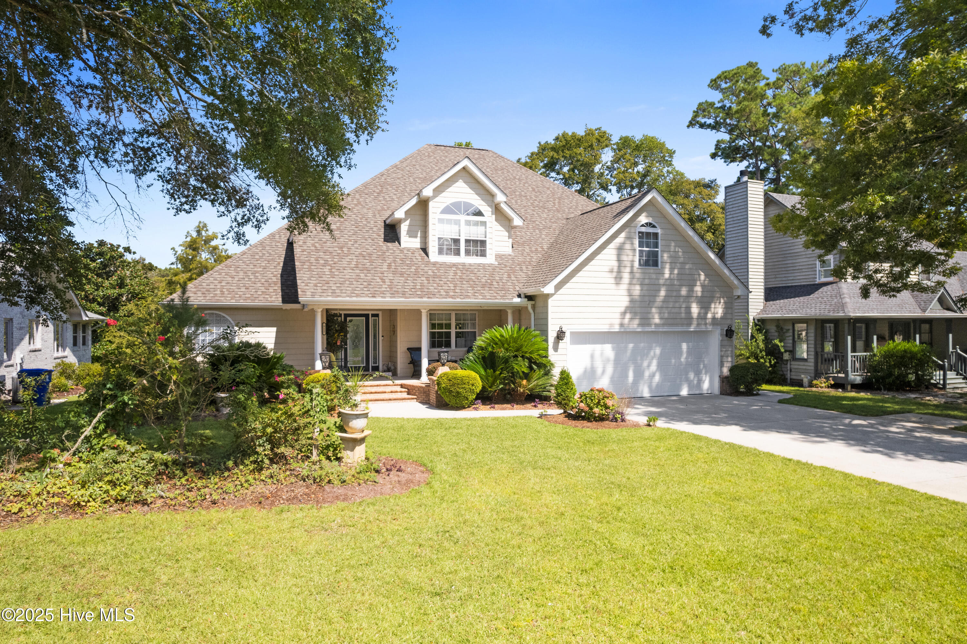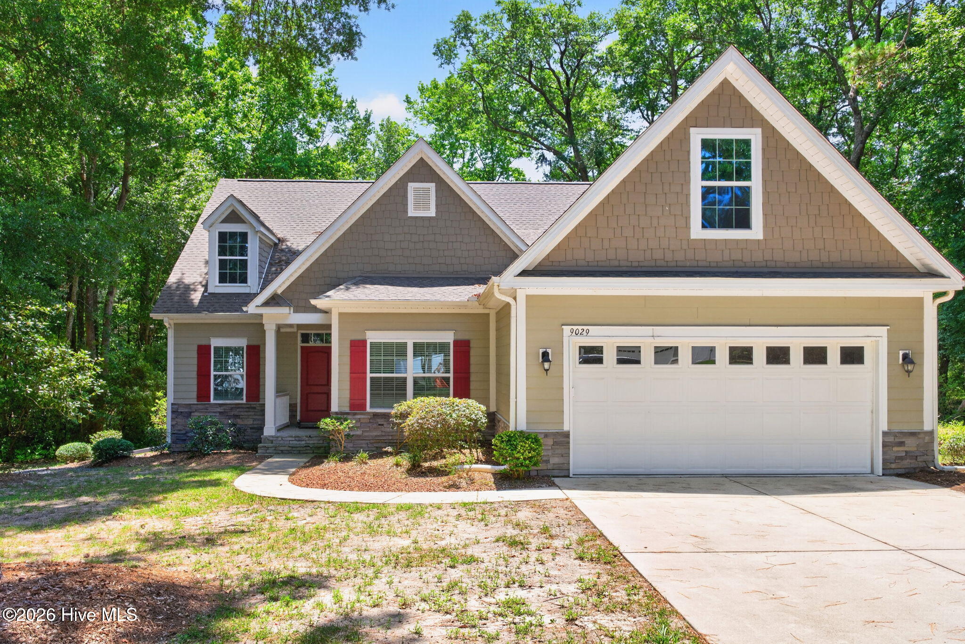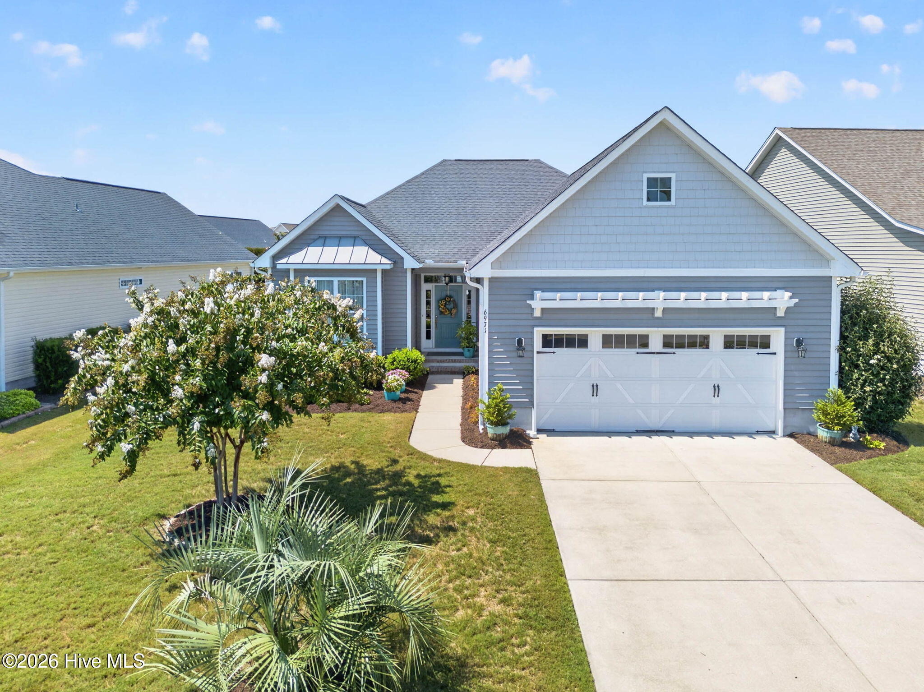
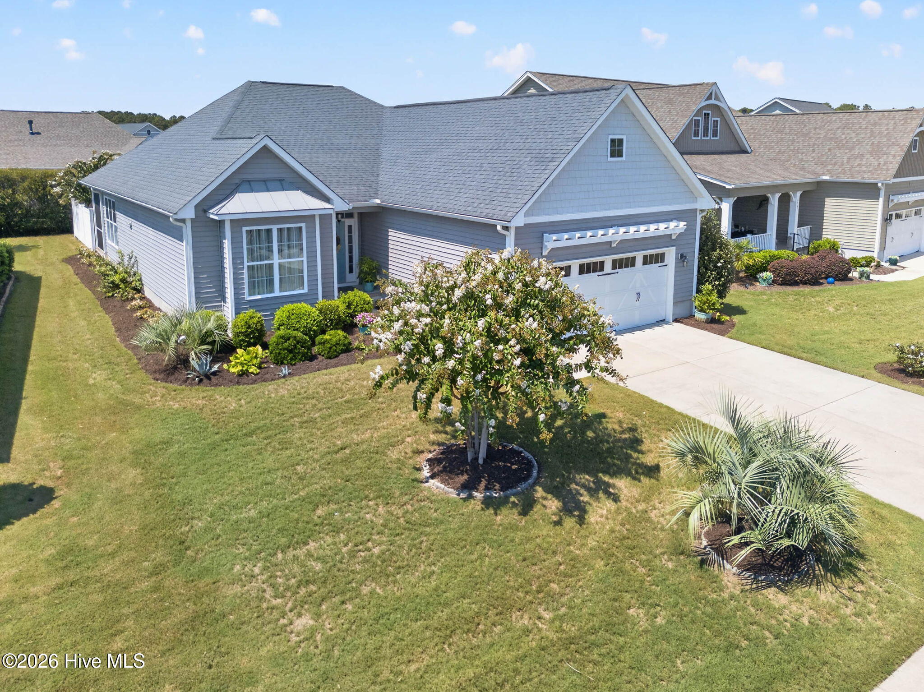
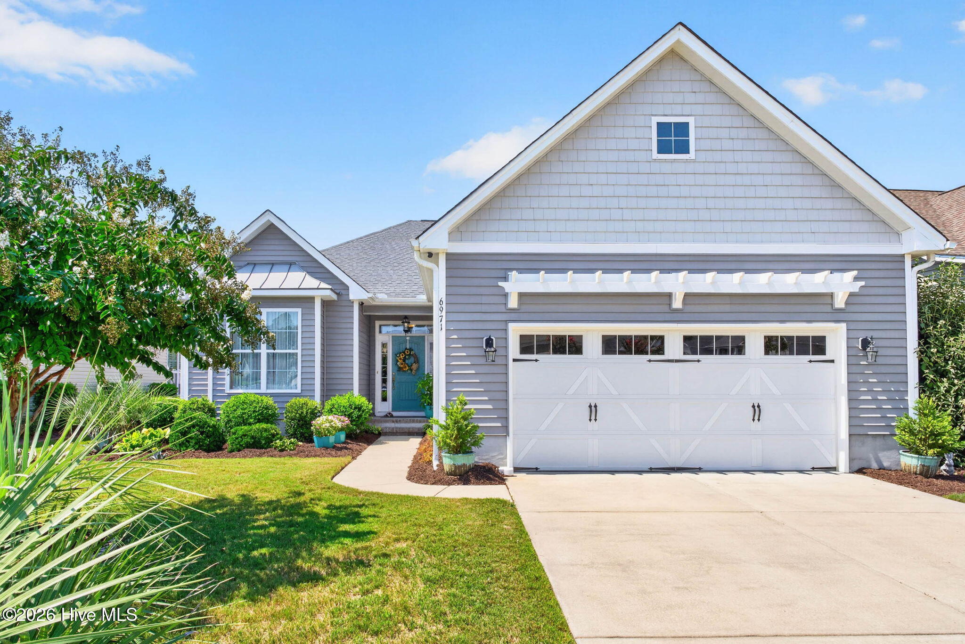
Gray shingle-style house with a white double garage, flowering shrubs, and a broad concrete driveway.
6971 Gracieuse Lane SW
VIEW PHOTOS
$495,000

6971 Gracieuse Lane SW

3 Beds 2 Baths 2,032 Sq.Ft. 7,405 Sq.Ft.

Open House

10/31/2026 1:00PM - 3:00PM EDT
11/1/2026 1:00PM - 3:00PM EST

Description

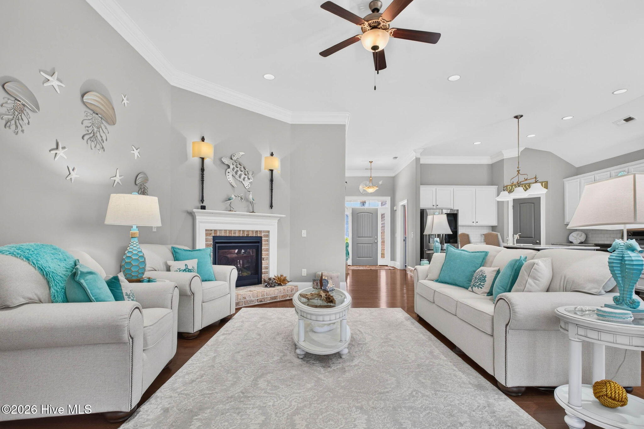
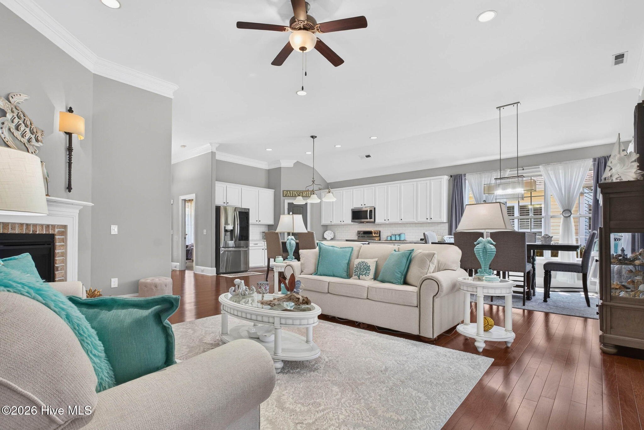
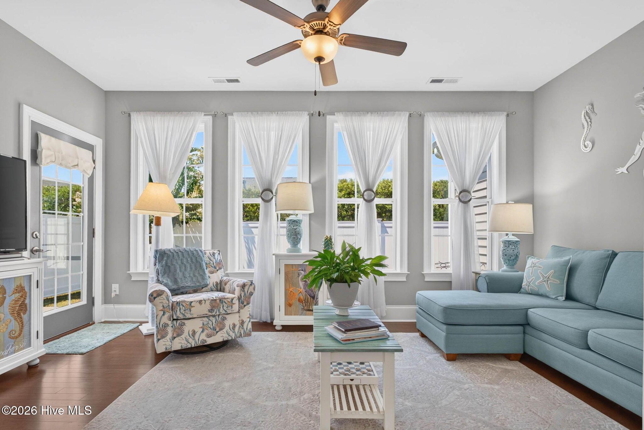
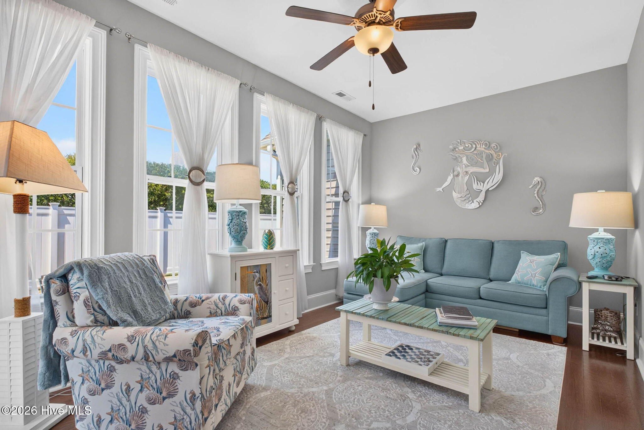
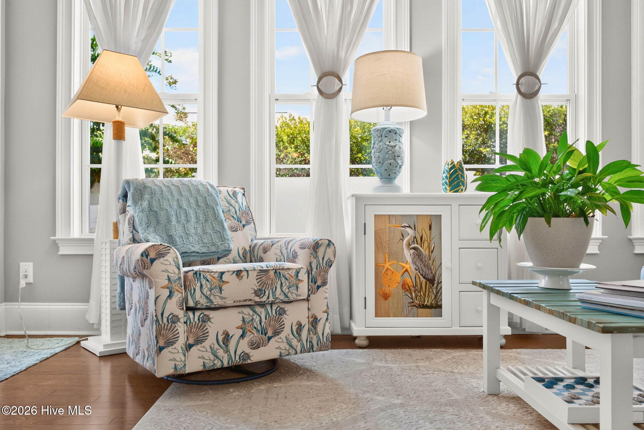
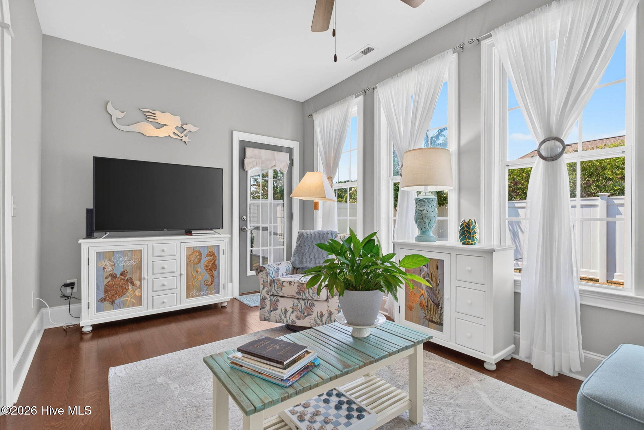
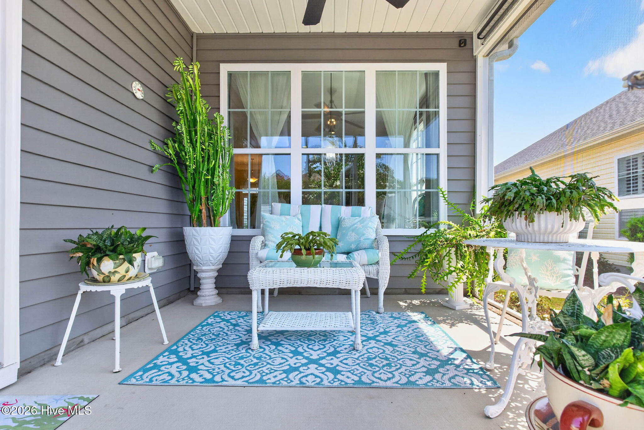
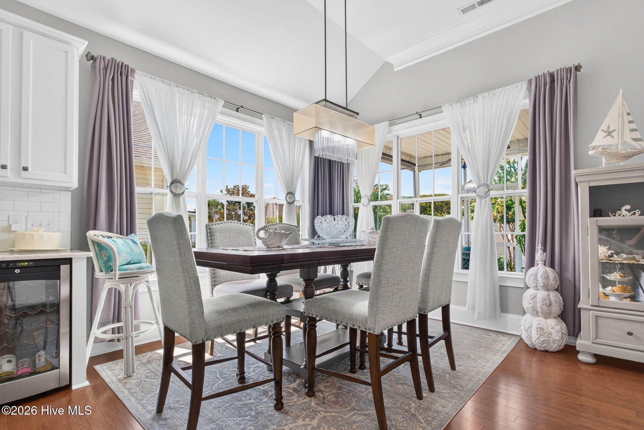
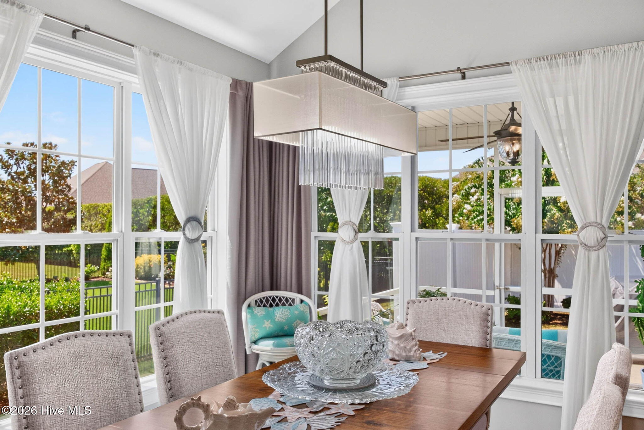
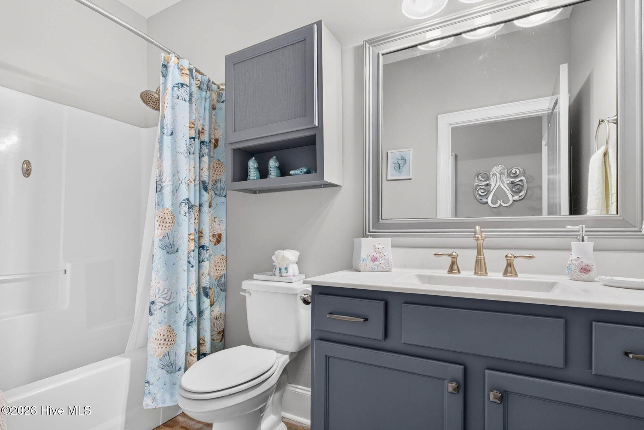
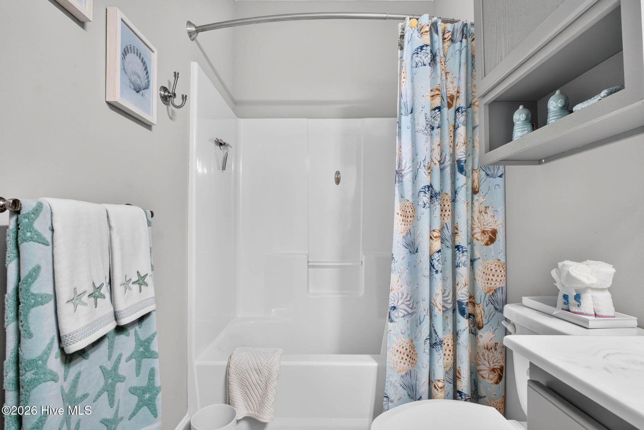
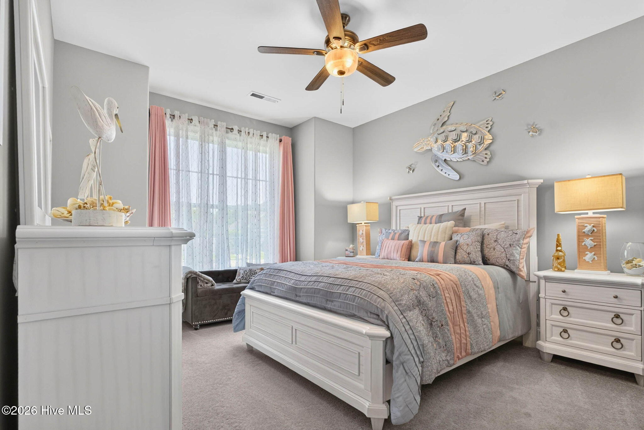
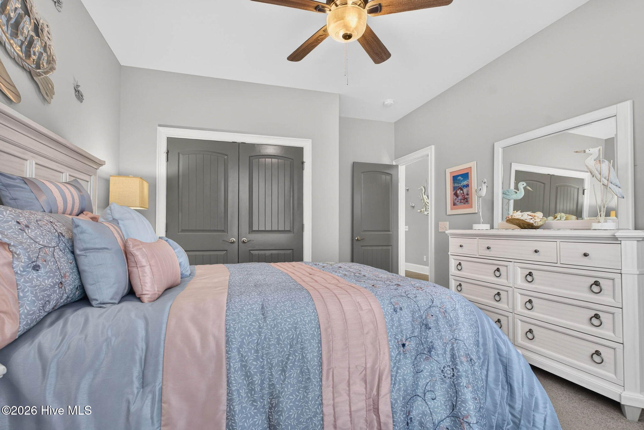
IMPROVED PRICE!!! Welcome home to this meticulously maintained Bill Clark Hickory I floor plan, offering exceptional one-level living with an inviting open-concept design. This thoughtfully designed home features three bedrooms, two baths, a sunroom, and a screened porch--providing plenty of space to relax and entertain.

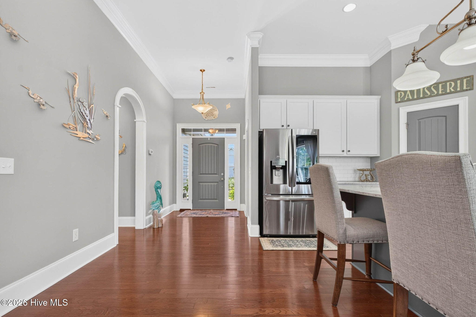
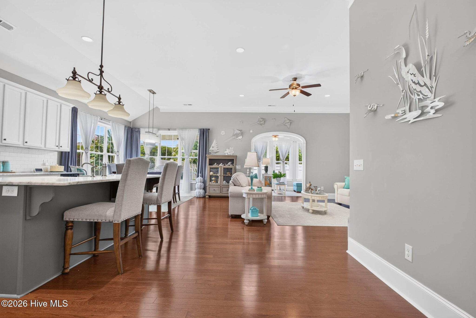
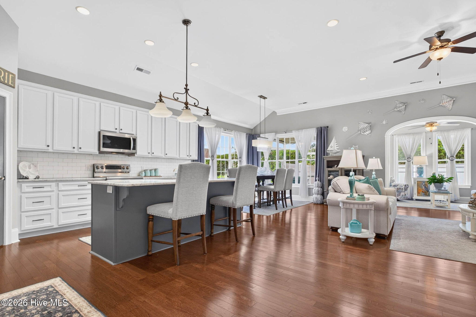
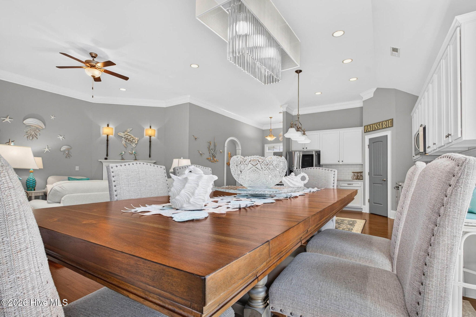
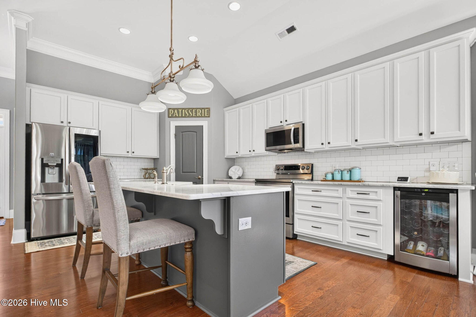
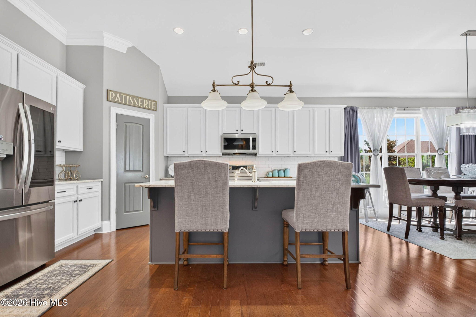
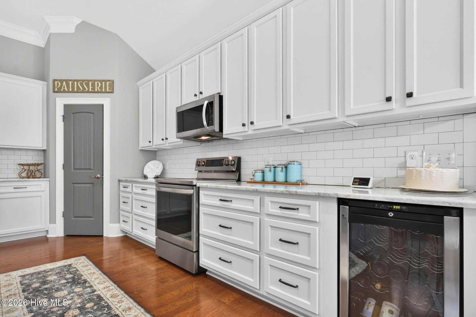
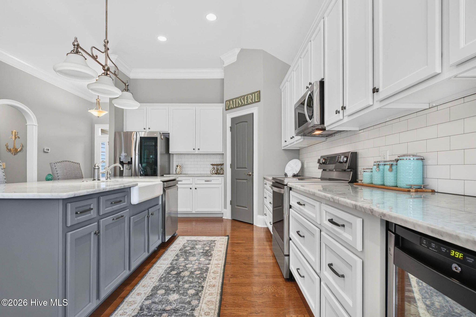
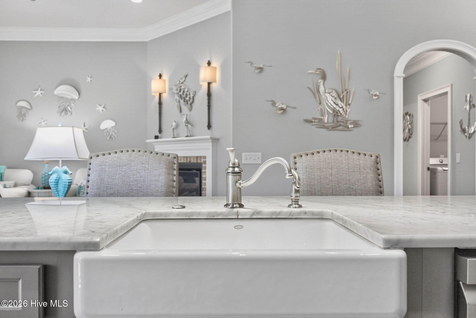
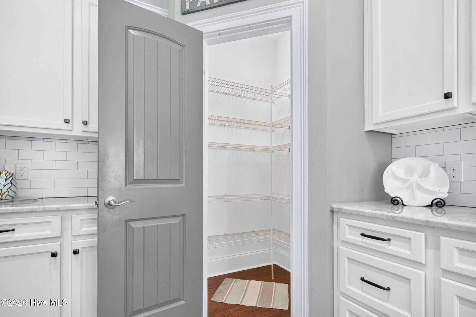
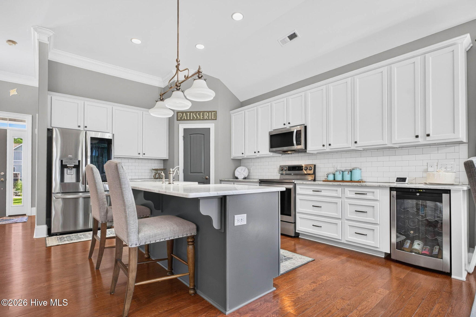
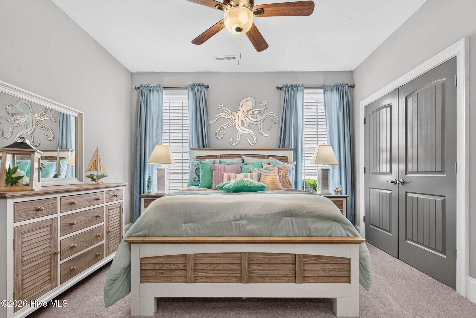
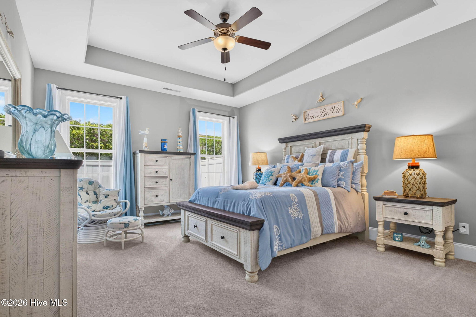
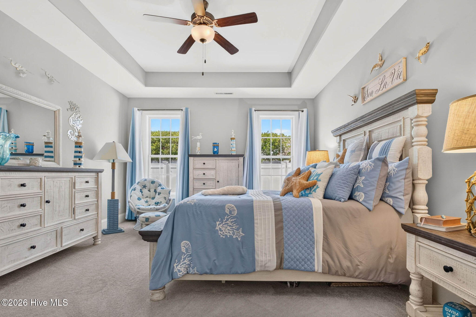
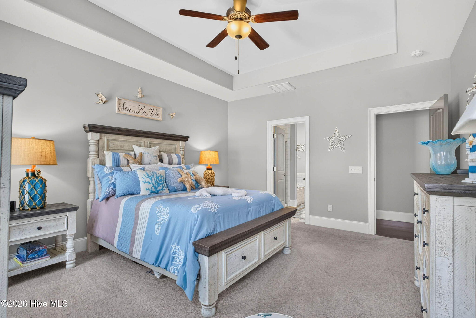
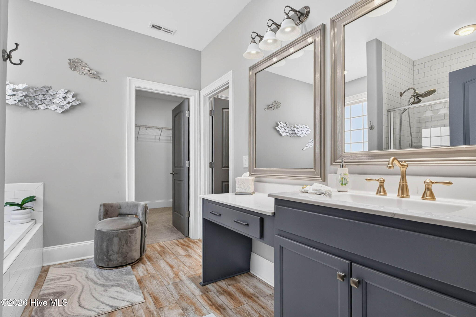
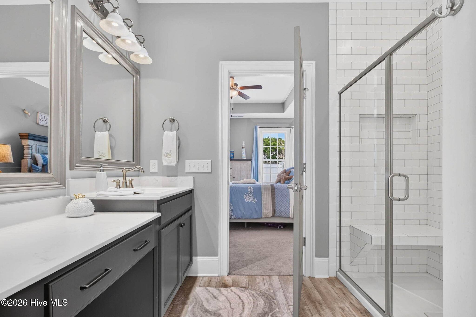
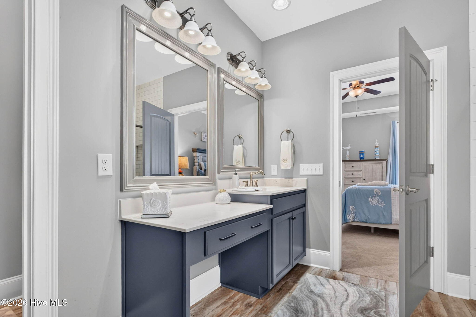
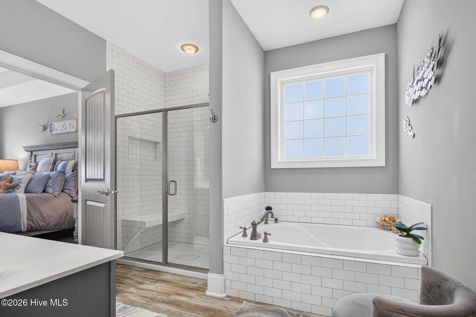
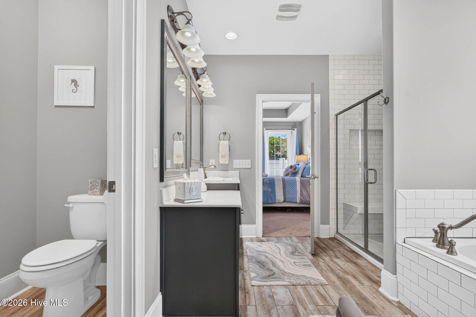
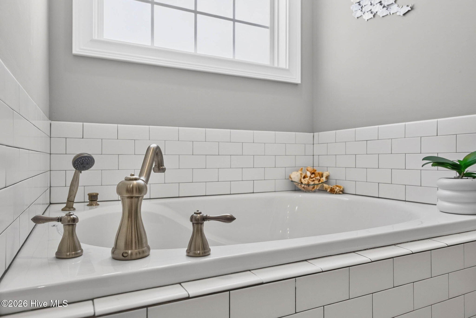
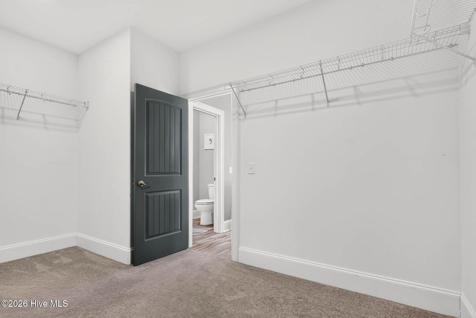
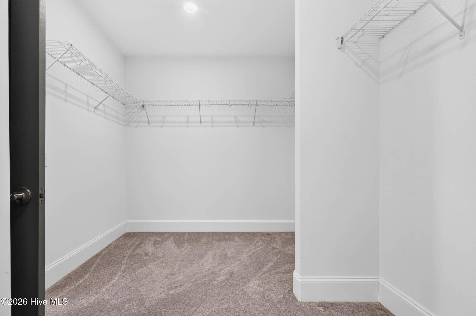
The spacious primary suite is a private retreat, complete with a trey ceiling, generous walk-in closet, and an ensuite bath featuring a walk-in shower and soaking tub. The kitchen is beautifully appointed with marble countertops, a walk-in pantry, and updated appliances, with all kitchen appliances except the wine cooler replaced in 2022.

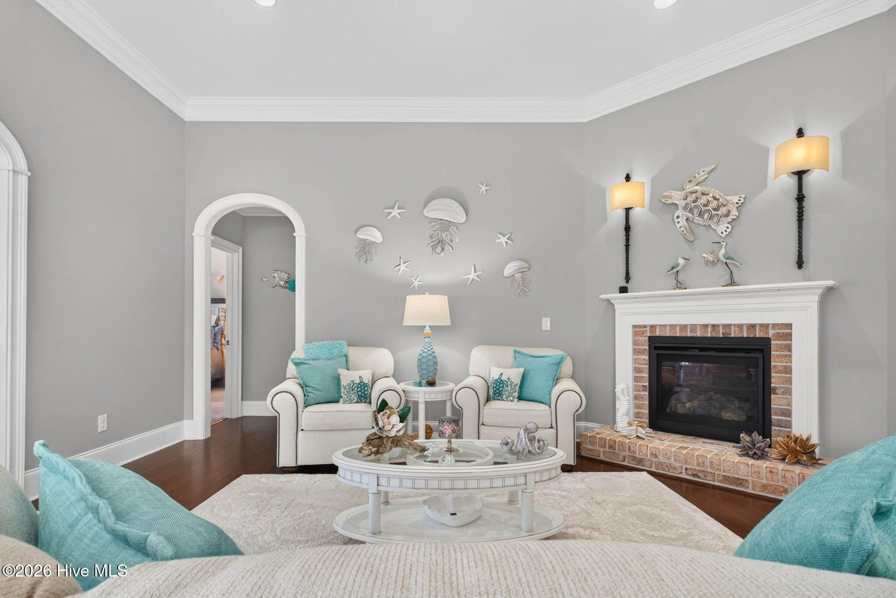
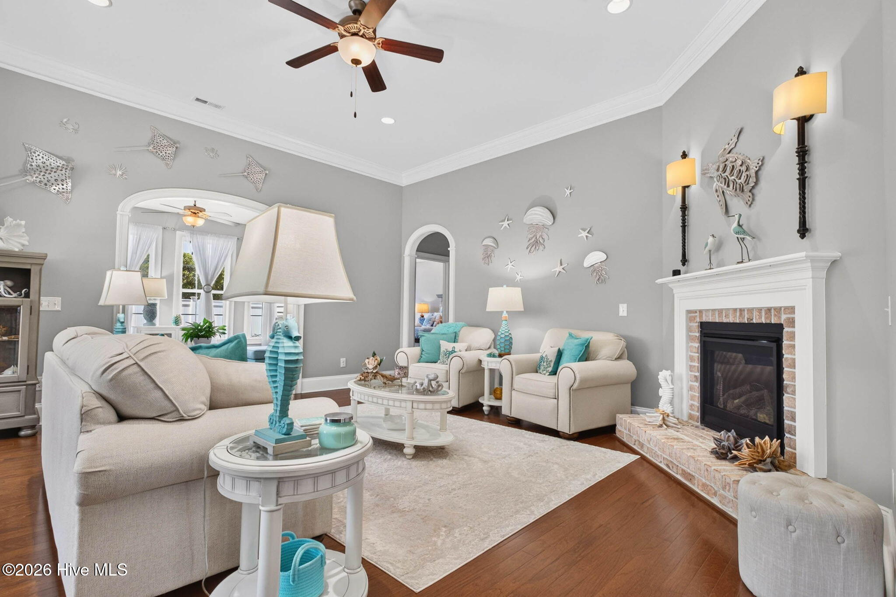
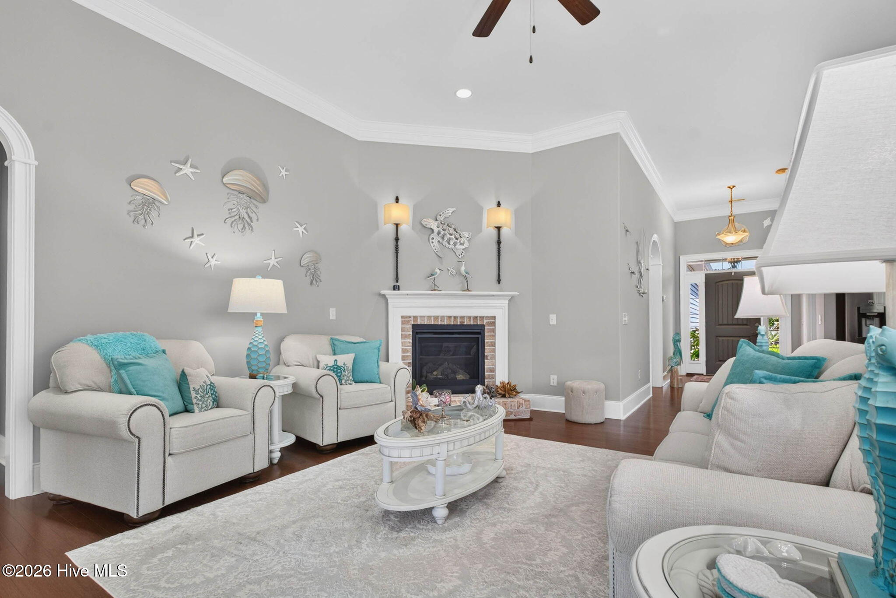
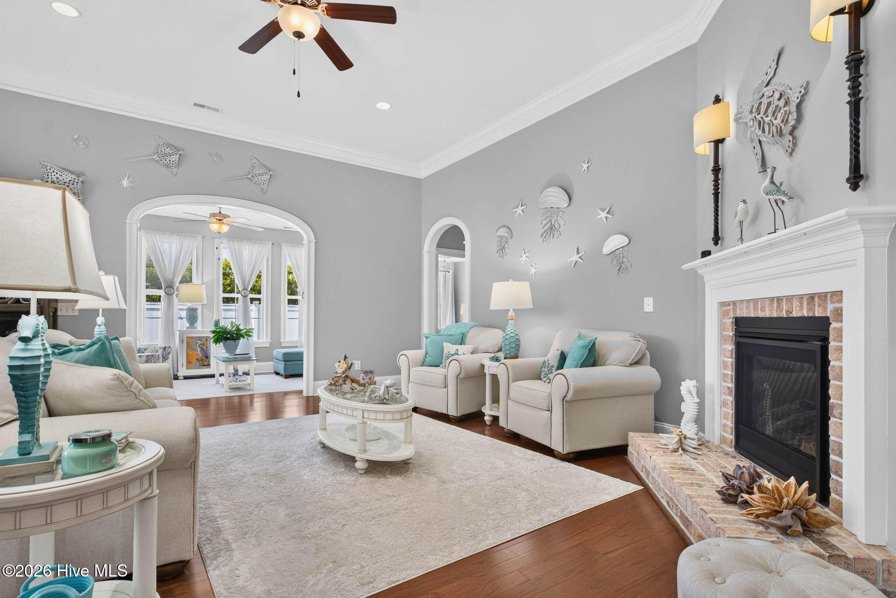
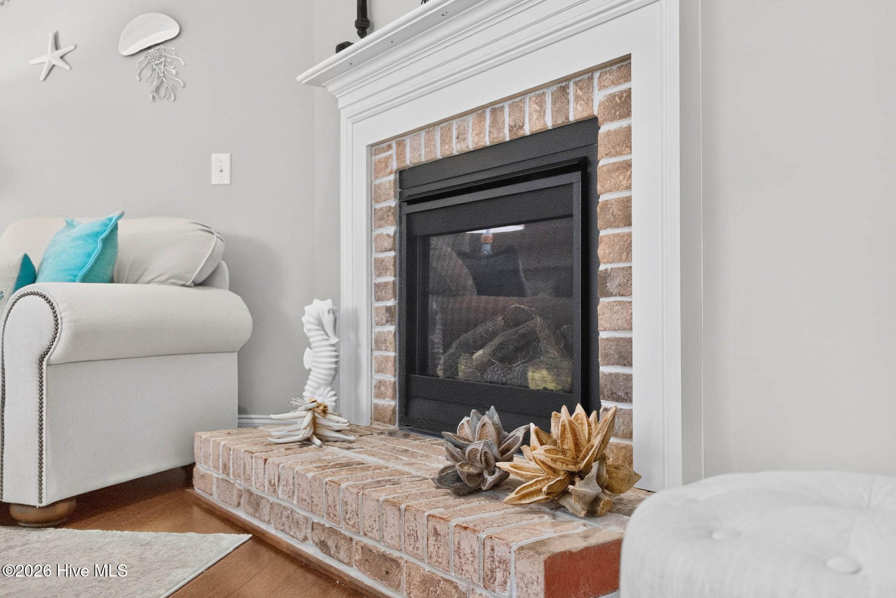
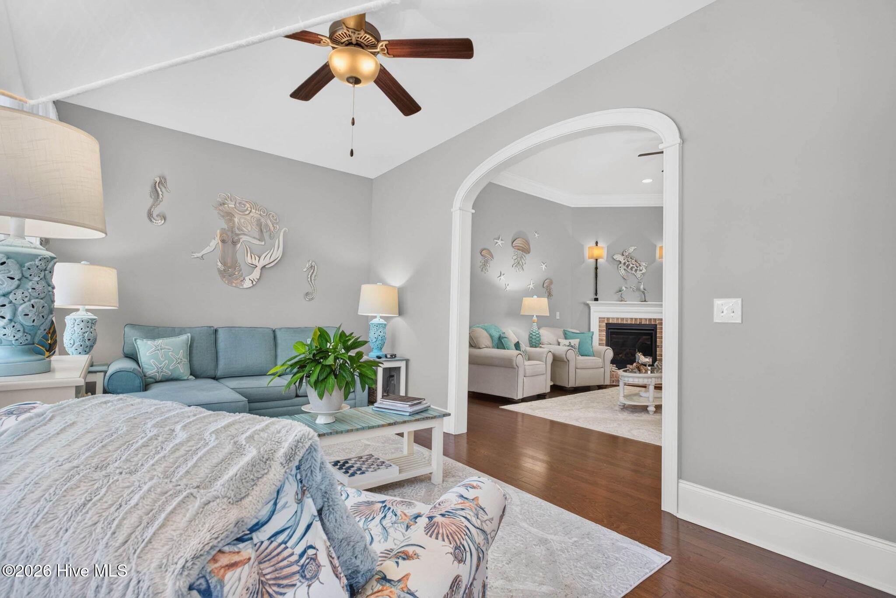
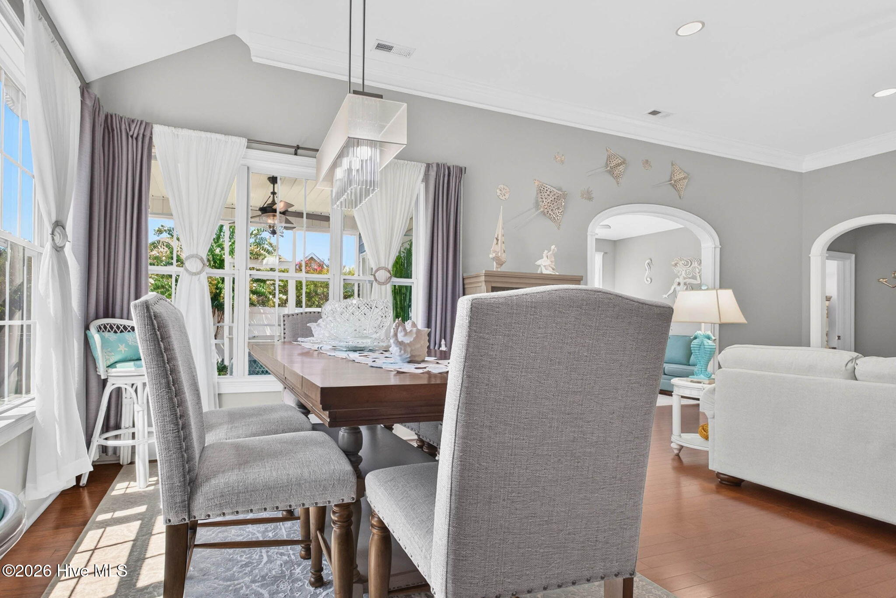
The main living area showcases impressive 11-foot ceilings, elegant arched doorways, and a beautiful brick fireplace--perfect for cozy evenings when the weather turns cool. Engineered hardwood, carpet, and tile flooring provide both style and functionality throughout the home.

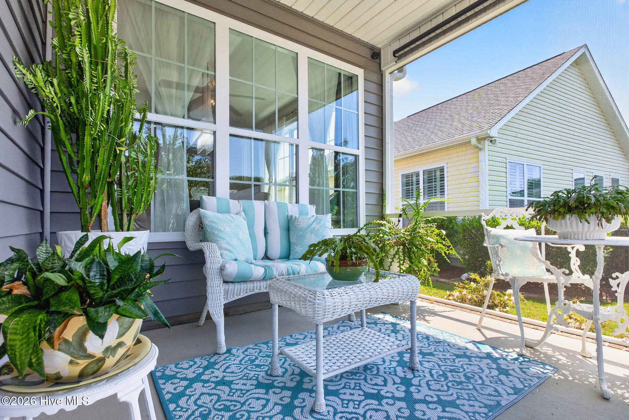
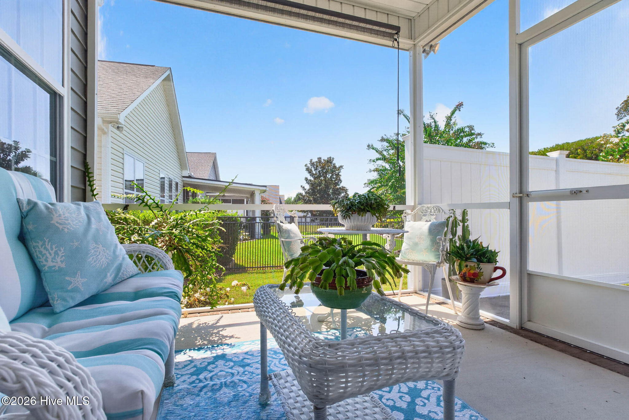
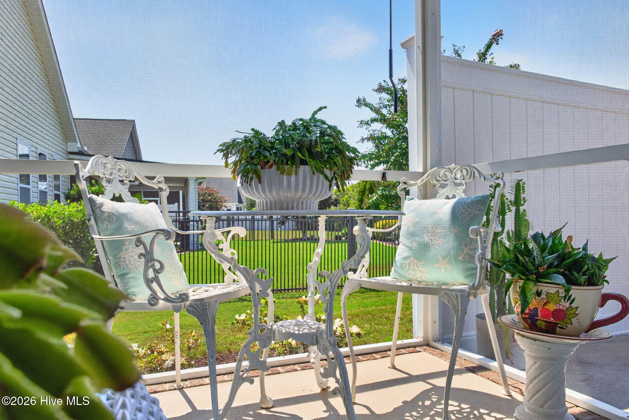
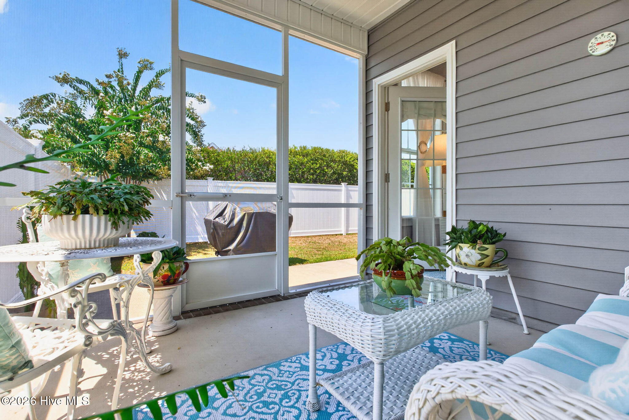
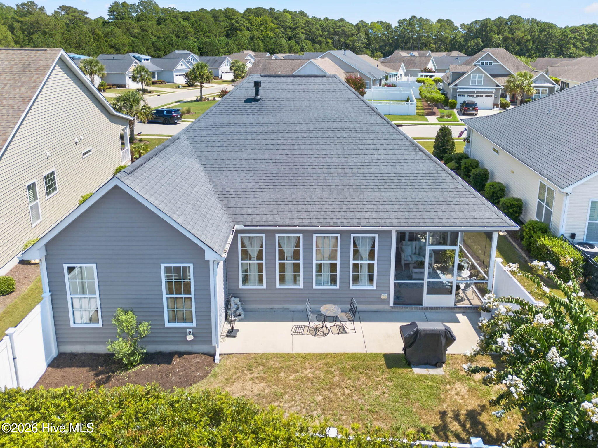
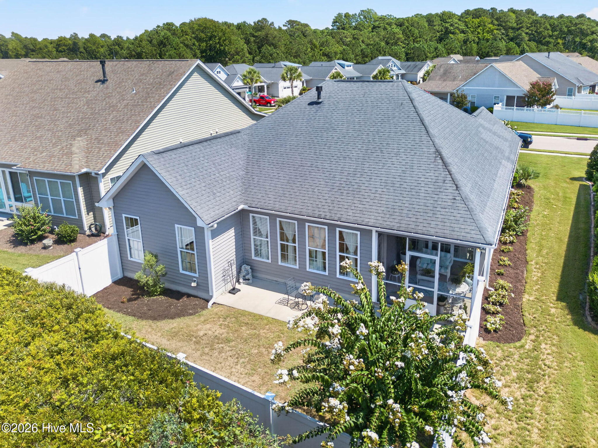
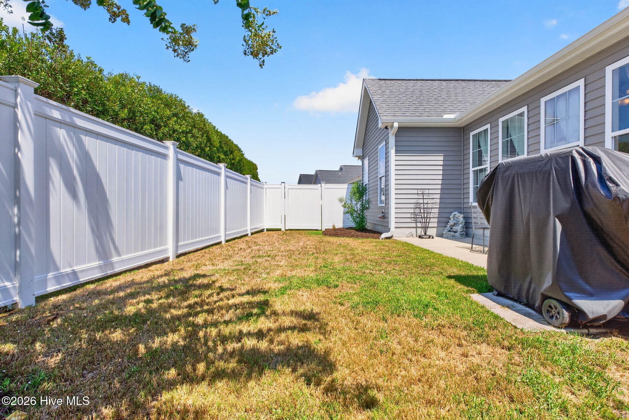
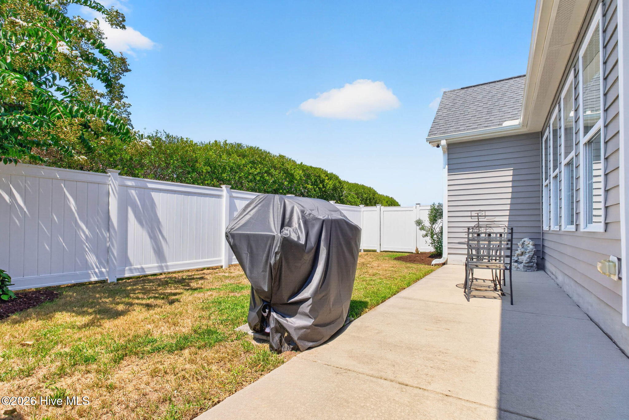
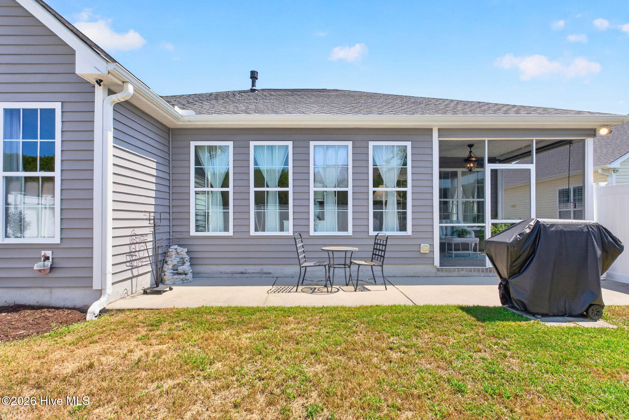
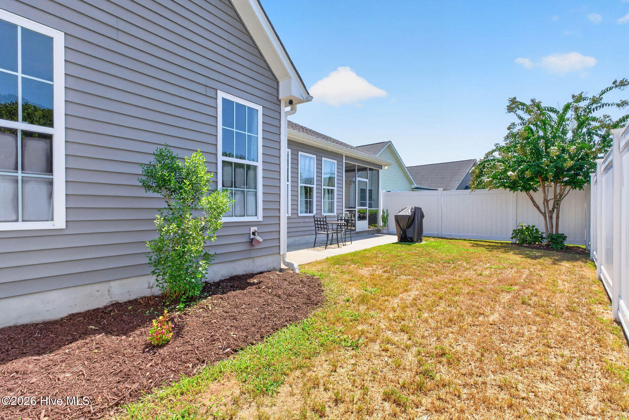
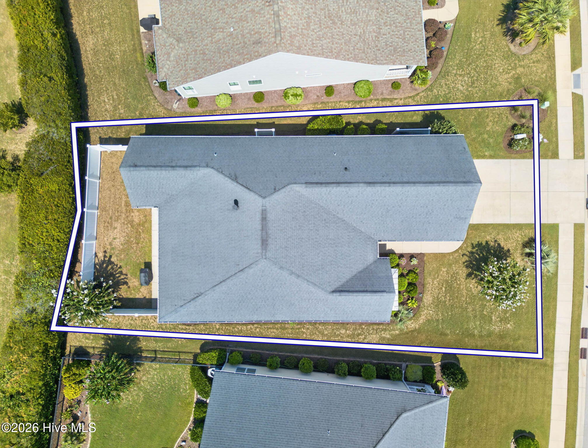
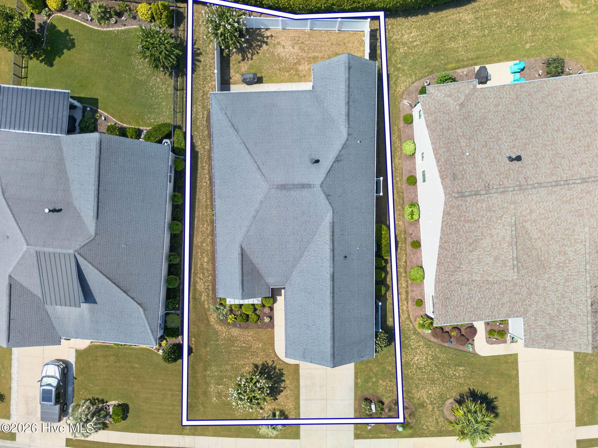
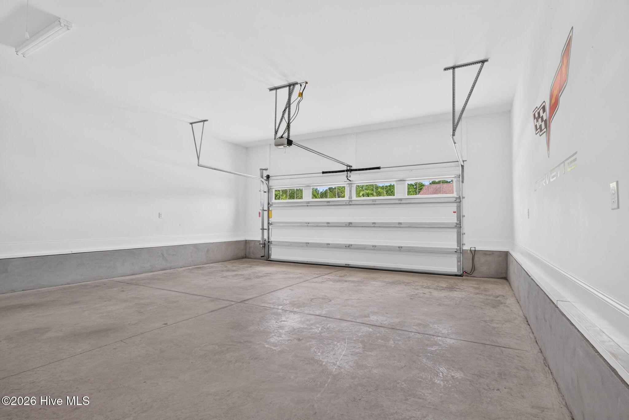
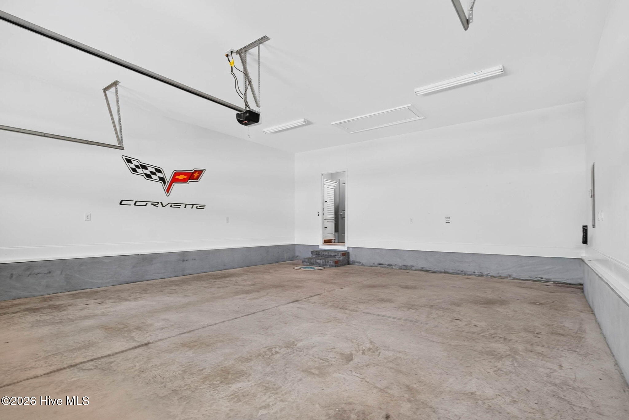
Step outside to enjoy the privacy of a fenced backyard surrounded by mature landscaping, or relax on the screened porch. Additional features include an oversized garage and propane service for the fireplace, tankless water heater, and outdoor grill hookup.

Best of all, lawn maintenance is included in the HOA fee, allowing you more time to enjoy the easy, low-maintenance lifestyle this exceptional home offers.

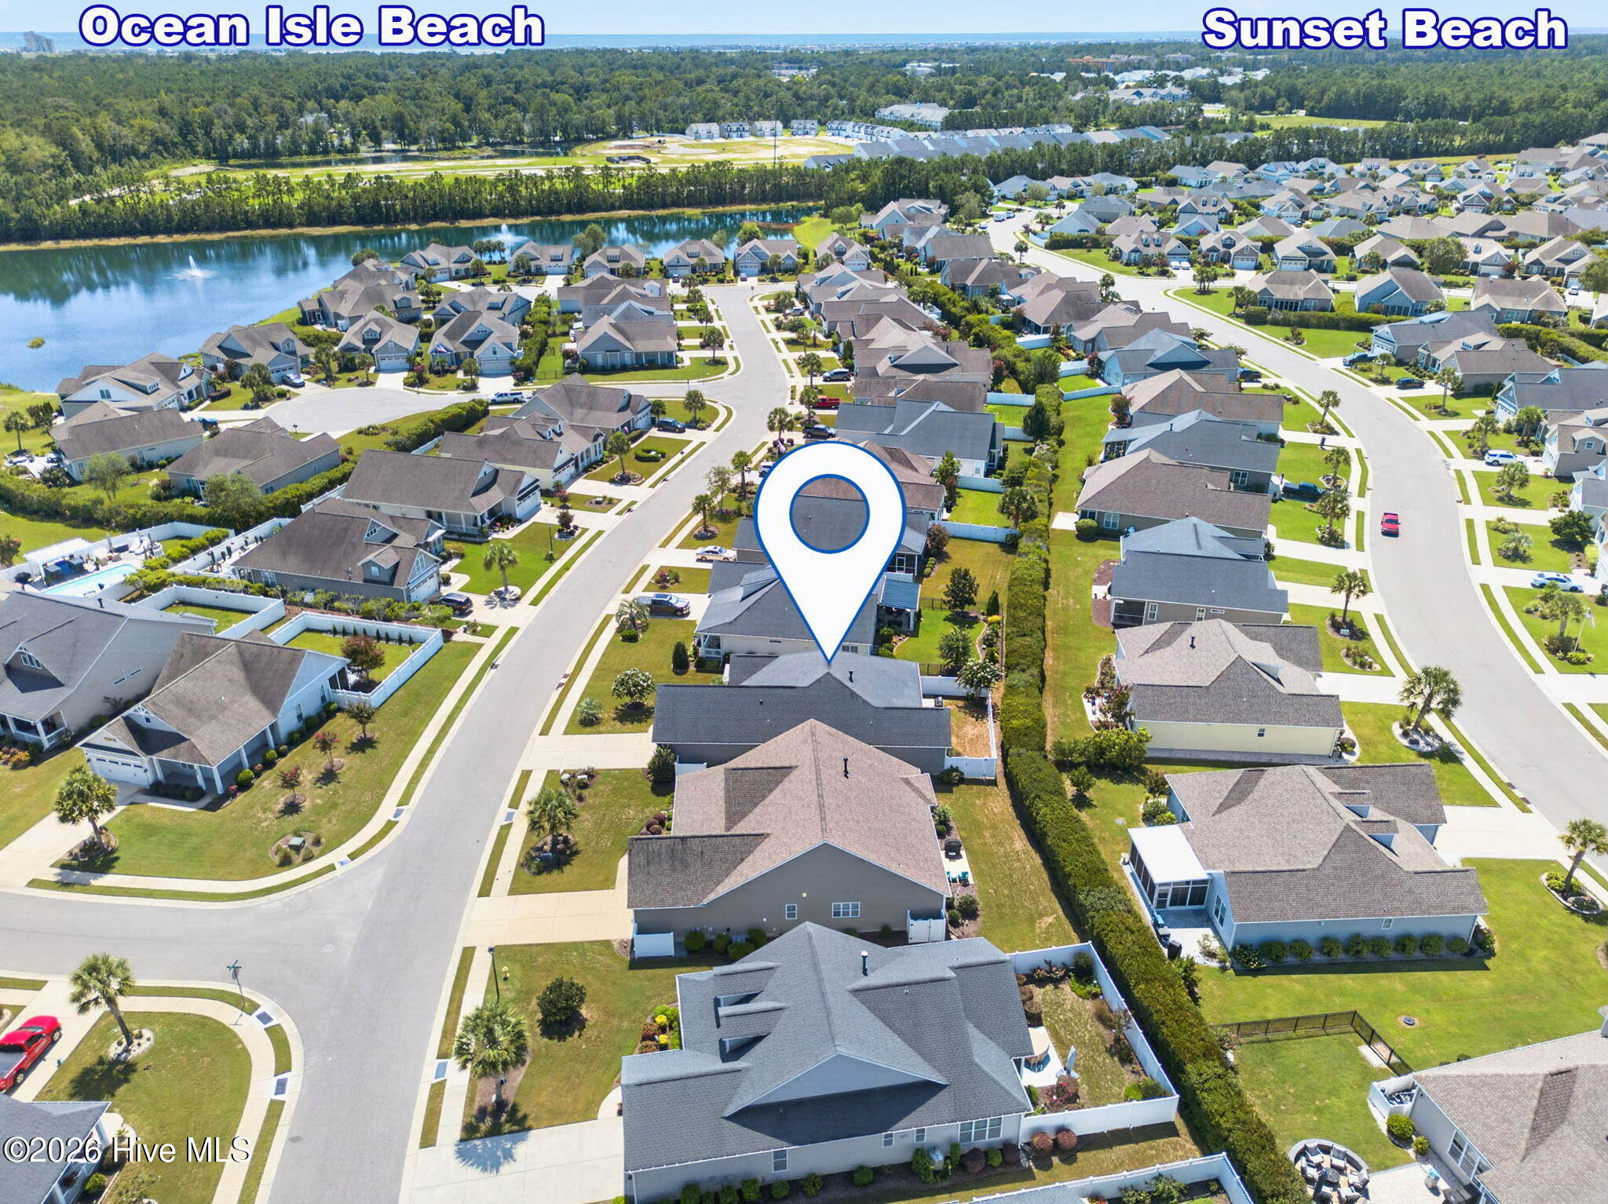
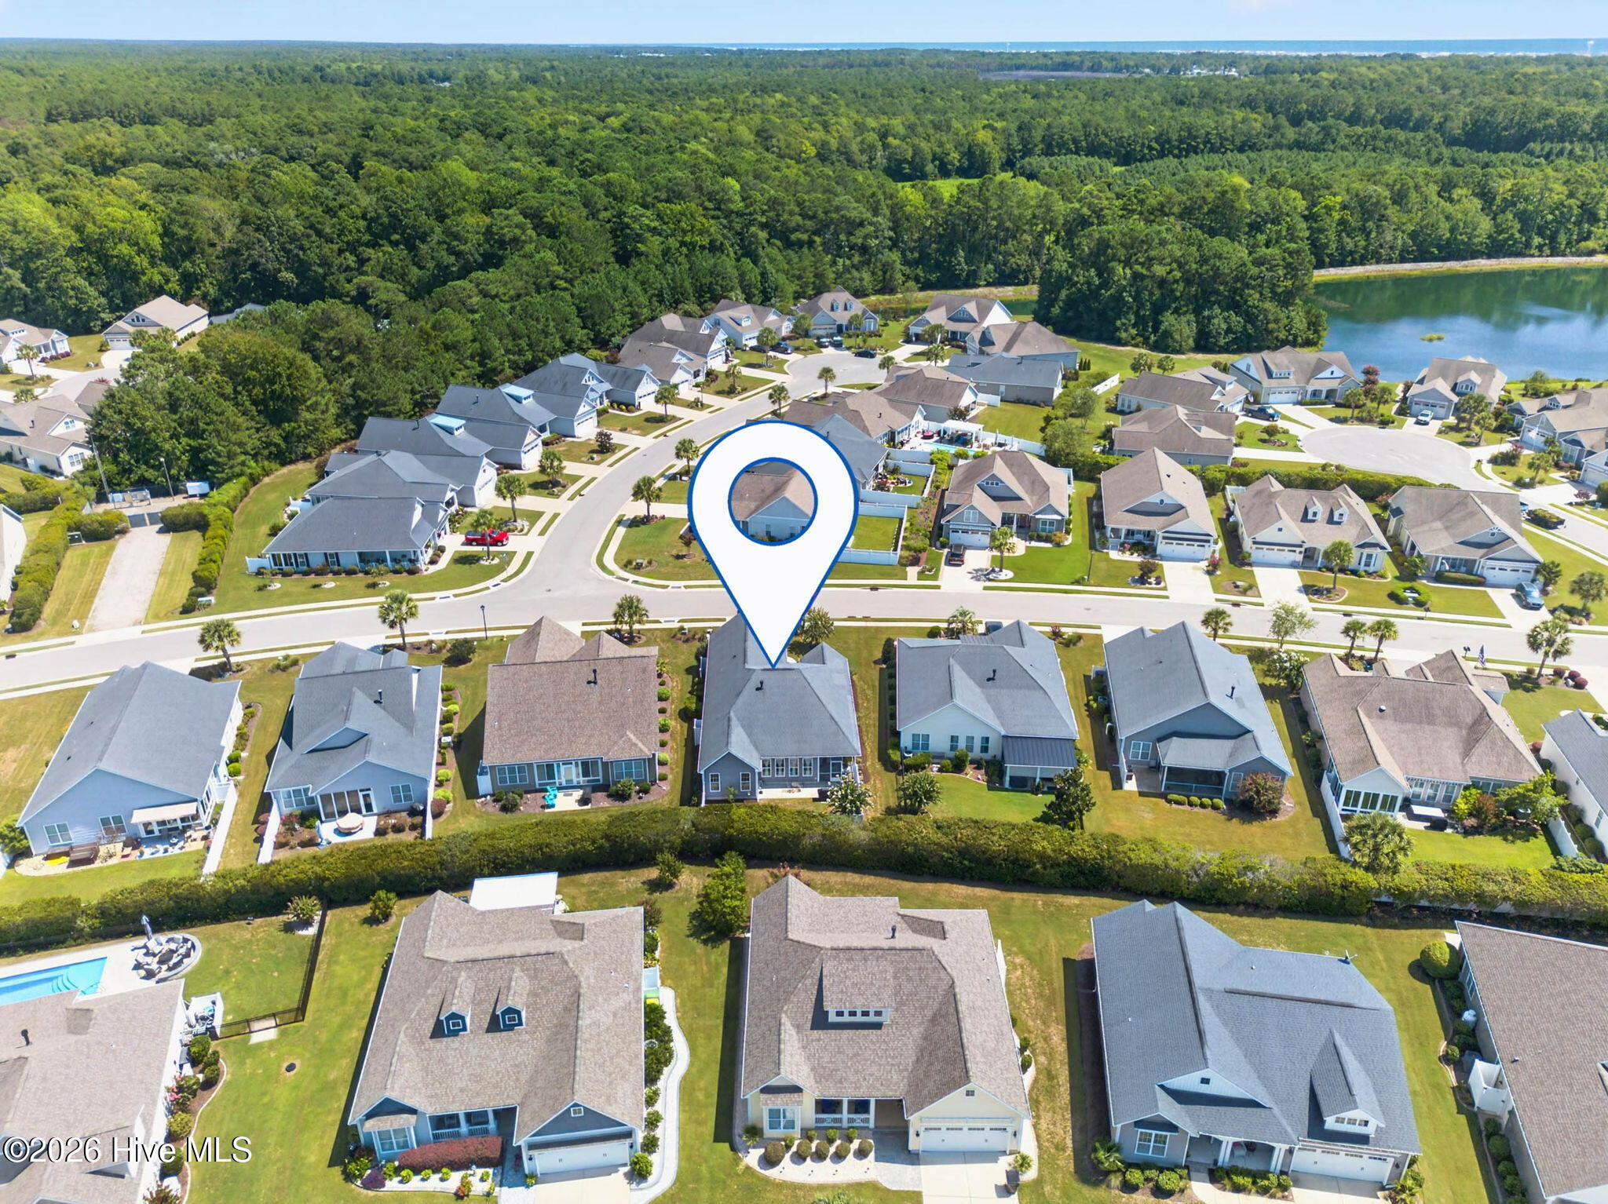
Only 2 miles to the white sandy beaches of Sunset Beach Island and 4 miles to Ocean Isle Beach Island. Enjoy the peaceful serenity of Sunset Beach park on the ICW , once a week summer concerts and the convenience of restaurants, shopping, banking, pharmacies and more.

Share Property

Location

6971 Gracieuse Lane SW, Ocean Isle Beach, NC 28469

Status

For Sale
Debbie Morgan

Debbie Morgan

Property Amenities

Interior
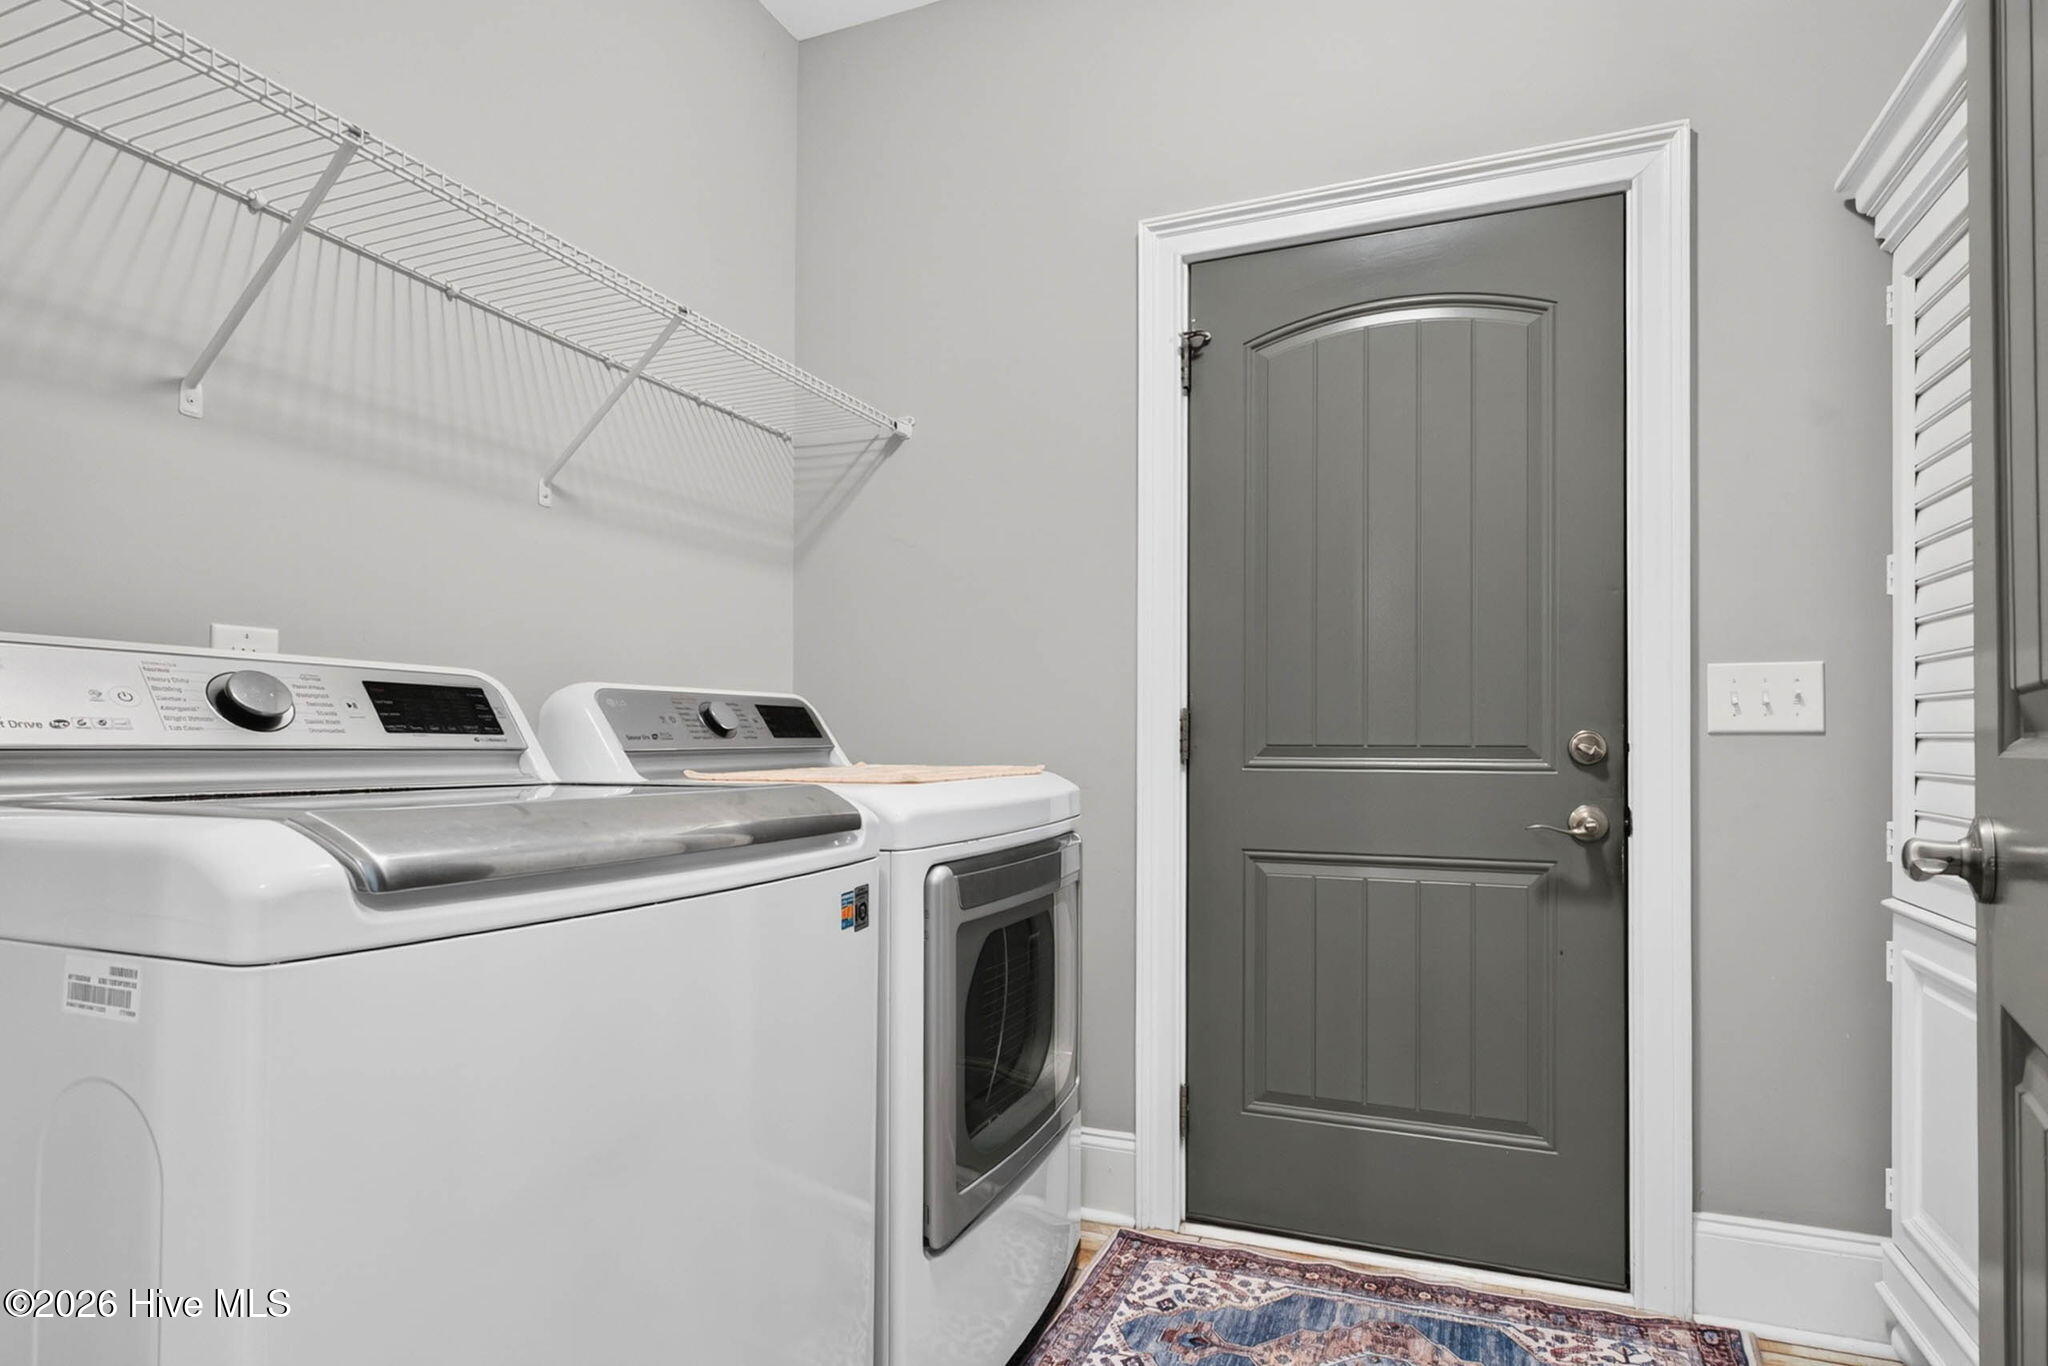
Laundry room Laundry Room
Fireplace Gas Log
Appliances Built-In Microwave, Washer, Refrigerator, Ice Maker, Dryer, Disposal, Dishwasher, Electric Range
Flooring Carpet, Tile, Wood
Total Bedrooms: 3
Full Bathrooms: 2
Other Interior Features Master Downstairs, Walk-in Closet(s), Tray Ceiling(s), High Ceilings, Entrance Foyer, Mud Room, Solid Surface, Ceiling Fan(s), Pantry, Walk-in Shower, Blinds/Shades, Gas Log, Walk-In Closet(s)
Area & Lot
Open house

10/31/2026 1:00PM - 3:00PM EDT

11/1/2026 1:00PM - 3:00PM EST

Total area 2,032 Sq.Ft.
Lot Area 7,405 Sq.Ft.
Living area 2,032 Sq.Ft.
MLS® ID 100601608
Year Built 2017
School District Brunswick County Schools
High School West Brunswick
Middle School Shallotte Middle
Elementary School Jessie Mae Monroe Elementary
Water Frontage None
View Description None
Type Residential
Status For Sale
Exterior
Stories 1
Pool See Remarks
Air conditioning Central Air
Heat type Propane, Fireplace(s), Electric, Heat Pump
Disability Features None
Water Source Public
Garage Space 2.0
Security Features Smoke Detector(s)
Sewer Municipal Sewer, Brunswick County Public Utilities
Other Exterior Features Irrigation System
Parking Concrete, On Site, Paved
Roof Architectural Shingle
Utilities Sewer Connected, Water Connected
Finance
Sales Price $495,000
HOA Fees $1,900 yearly
Real Estate Tax $1,987 yearly
image

Schedule a Showing

I would love to show you my beautiful property. Please select your preferred date and time below. I will be in touch shortly to confirm your appointment.

Schedule a Showing

I would love to show you my beautiful property. Please select your preferred date and time below. I will be in touch shortly to confirm your appointment.

Thank you for your interest in 6971 Gracieuse Lane SW, Ocean Isle Beach, NC 28469. We are reviewing your request and will be in touch shortly!

Mortgage Calculator

Estimate your monthly mortgage payment, including the principal and interest, property taxes, and HOA. Adjust the values to generate a more accurate rate.

All estimates are provided for informational purposes only. Actual amounts may vary.
$0,000 Your Payment 20 15 65
$0,000 Your Payment

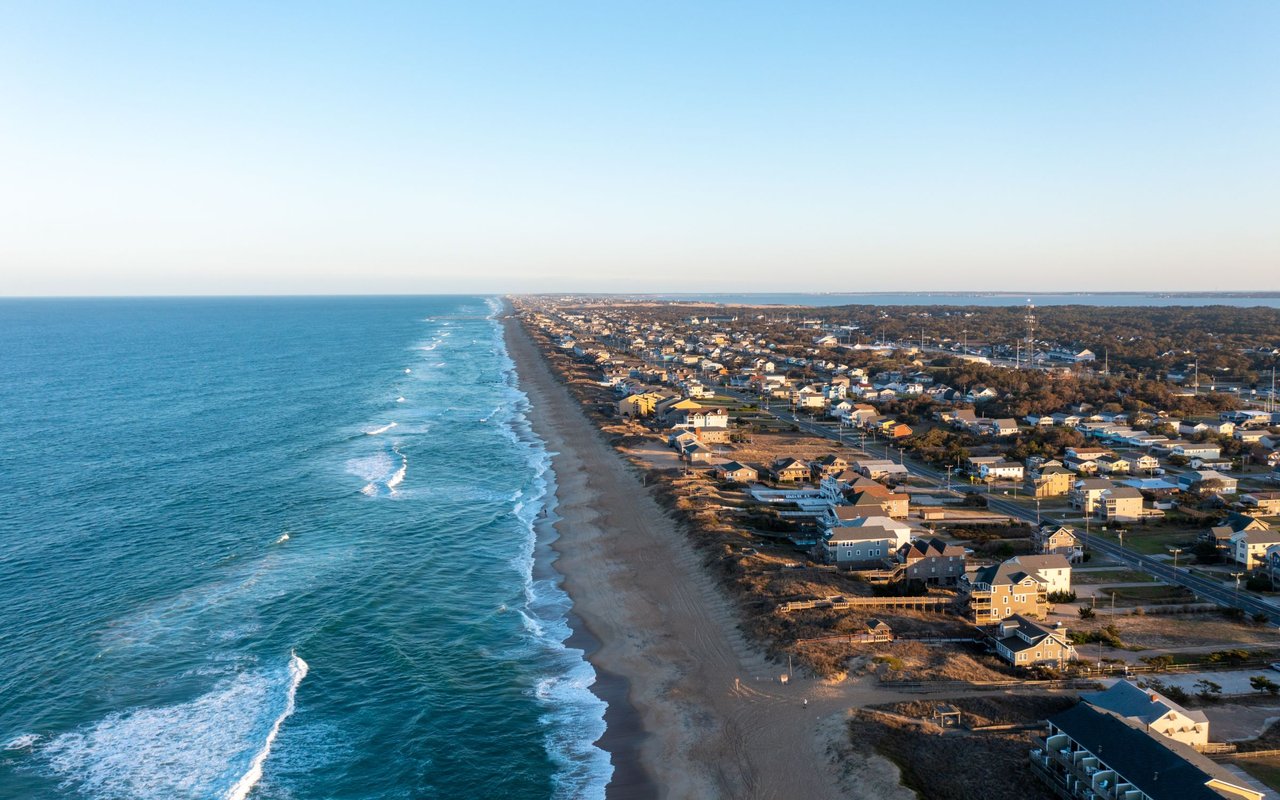
Ocean Isle Beach

Buy & Sell With Confidence

Helping Buyers and Sellers Navigate the Sunset Beach Market with Confidence.