Leave a Message

Thank you for your message. I will be in touch with you shortly.

424 Shoreline Drive W
VIEW PHOTOS
$750,000

424 Shoreline Drive W

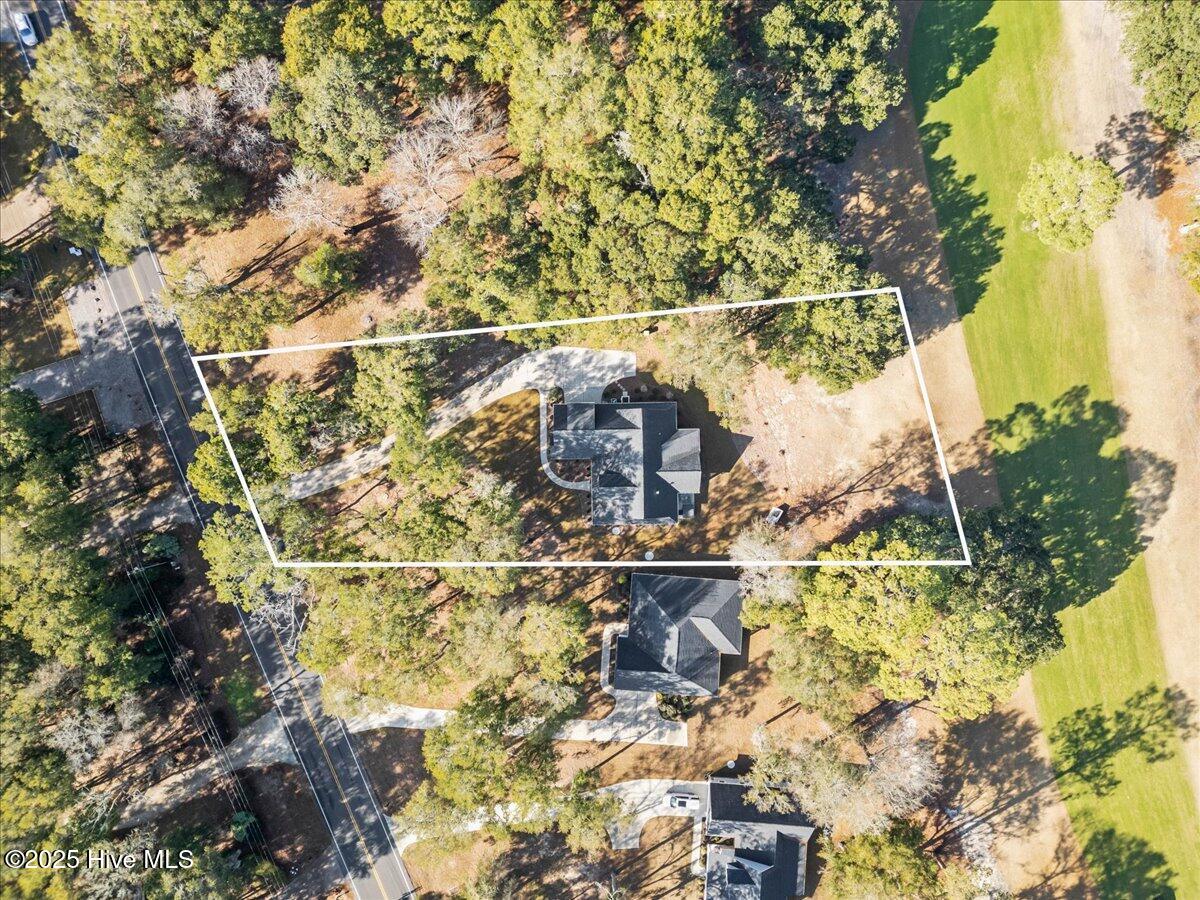
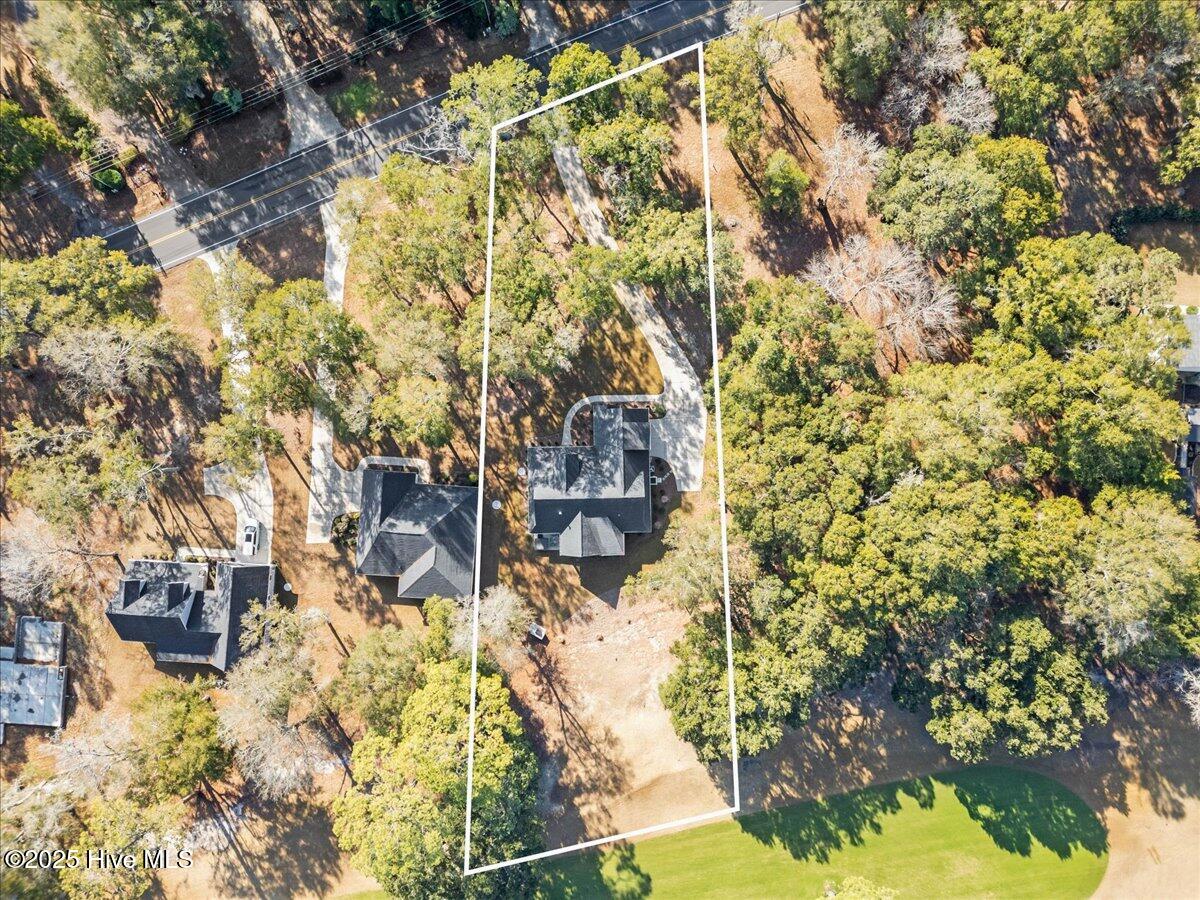
3 Beds 4 Baths 2,433 Sq.Ft. 0.62 Acres

Description

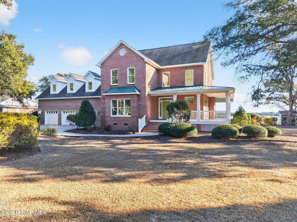
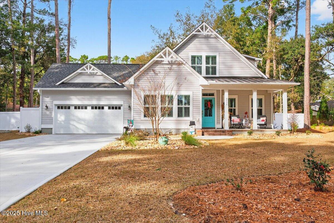
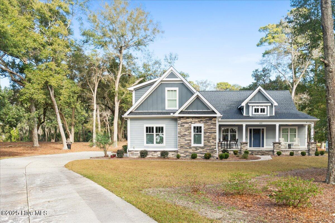
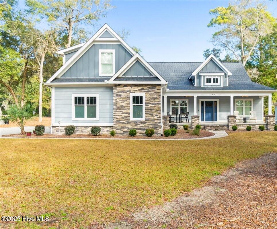
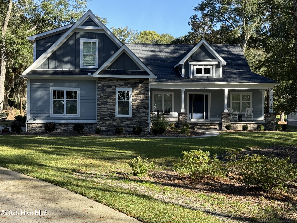
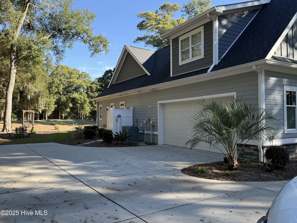
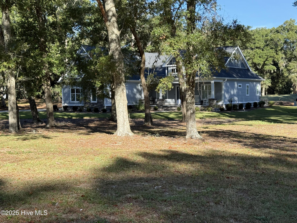
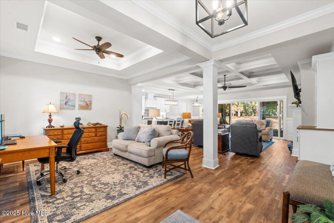
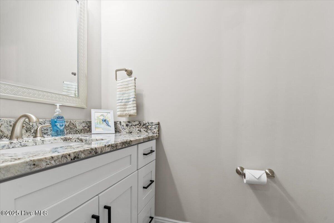
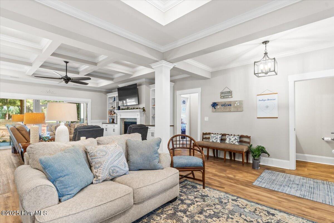
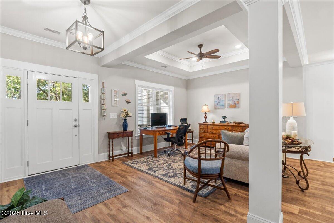
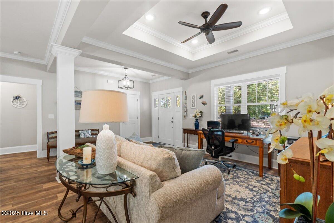
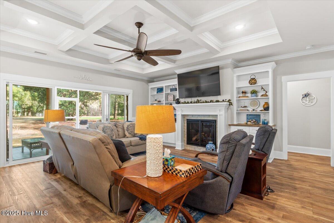
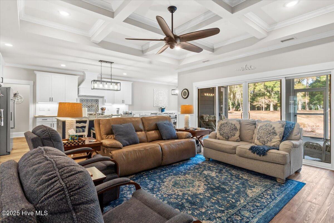
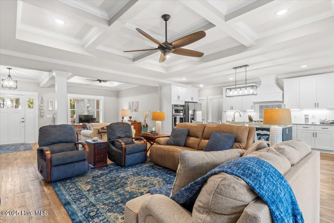
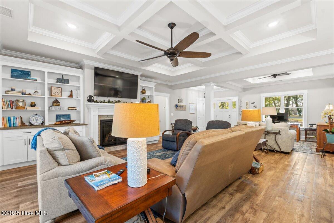
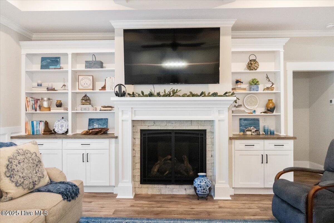
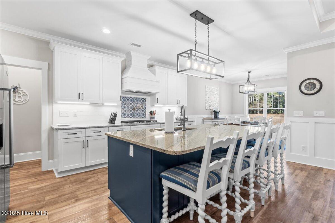
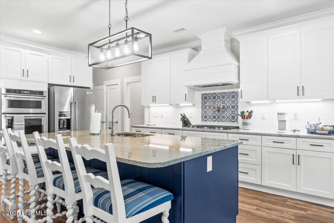
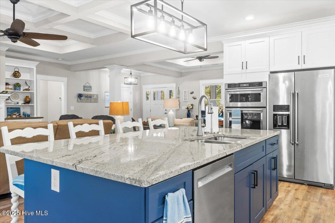
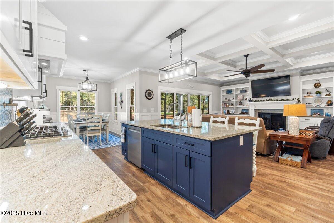
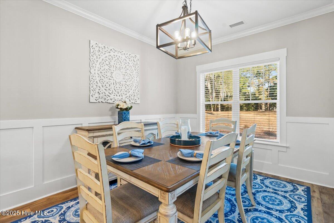
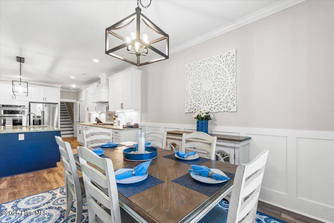
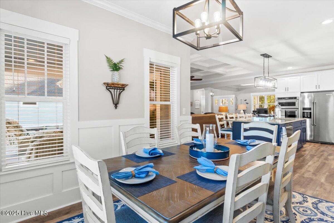
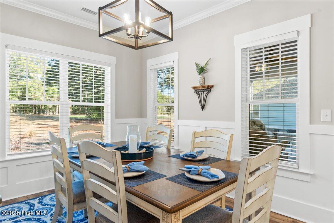
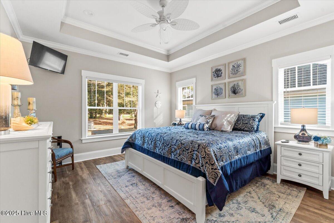
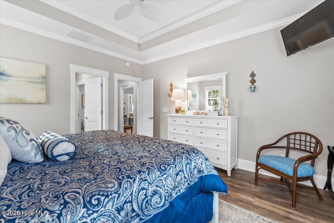
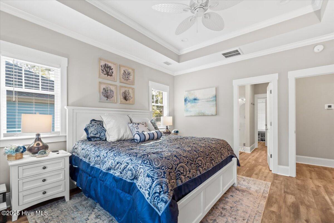
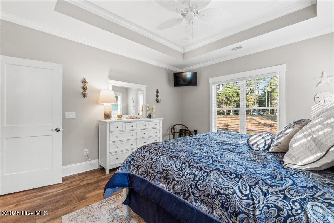
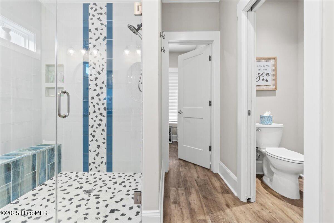
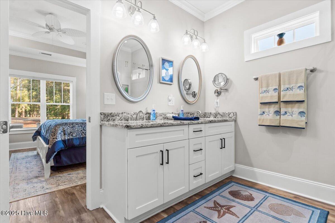
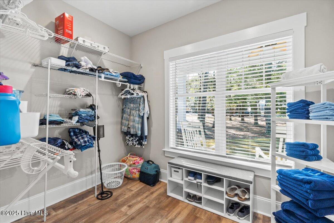
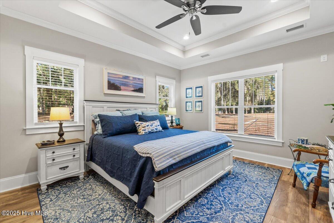
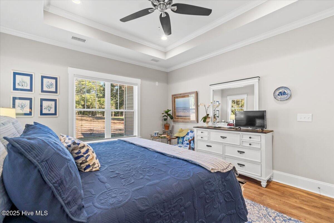
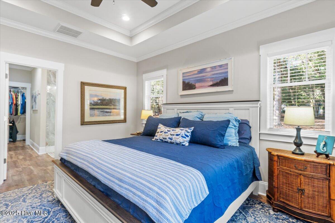
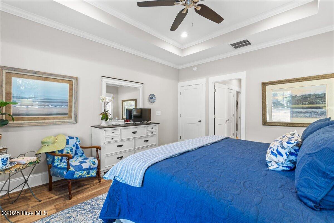
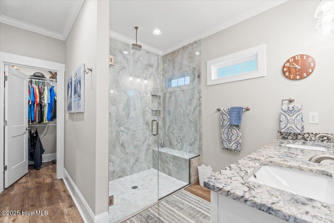
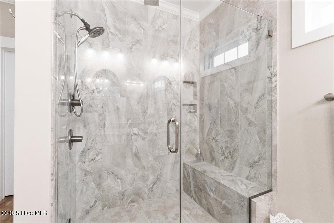
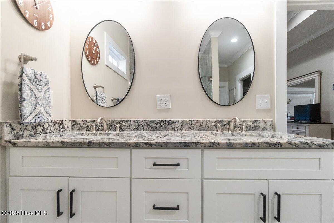
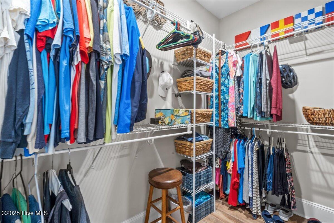
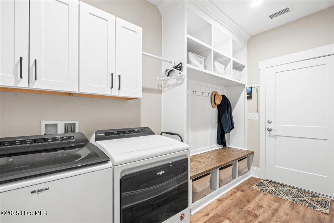
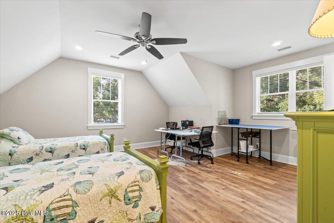
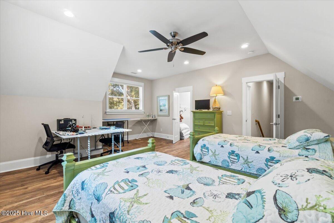
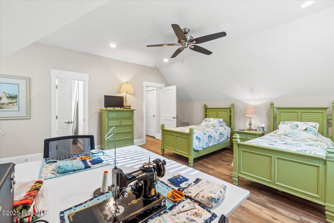
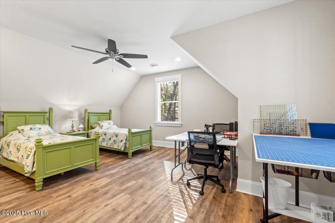
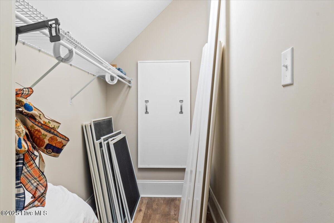
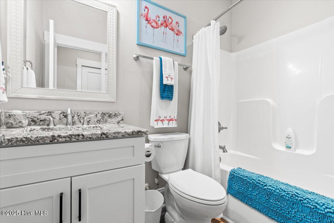
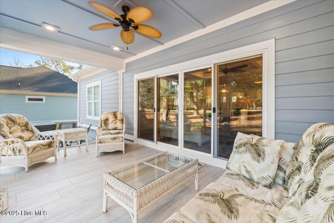
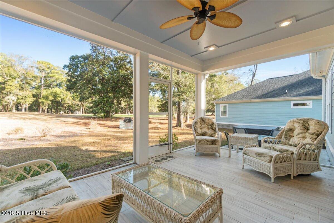
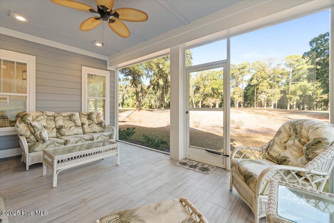
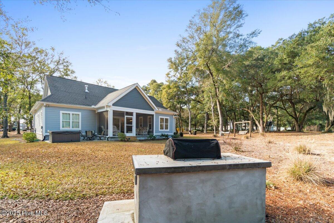
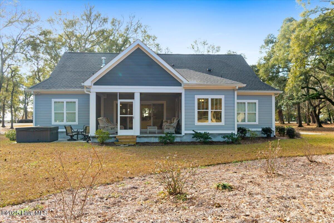
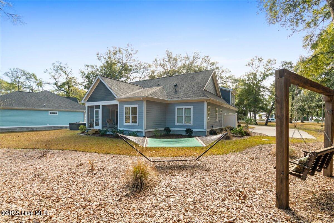
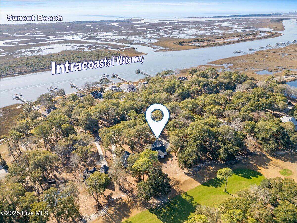
Rare opportunity to own an incredible, move-in ready, custom-built home with amazing views of the lake, golf course and ICW on a sizable lot with no HOA. This craftsman style home offers two primary suites with tray ceilings, each master bath offers zero entry custom-tiled showers, granite countertops, walk-in closets located on either side of the home. Large open concept space includes a cooks' kitchen with double wall oven/microware, 5 burner gas cooktop, custom tile backsplash with pot filler, pantry and plenty of storage with soft close cabinets and drawers including the back of the island. Kitchen also has a custom painted island with large eat-in area. Open and spacious family room with coffered ceilings, custom built-in shelving and fireplace. Dining/office space extends to a covered front porch. Screened in rear porch with tile floor extends entertaining space outdoors. Main floor also offers a powder room for guests. Upstairs bonus space 17 x 26 includes separate full bath and two closets for additional storage. A custom grill station is located out back with propane and electric. The hot tub conveys for your enjoyment. A custom drop zone bench with storage at entrance in from the garage makes for convenient storage. Irrigation system and outdoor shower, Wi-Fi/cable installed and dual controlled heat pump round out this beautiful home.

Share Property

Location

424 Shoreline Drive W, Sunset Beach, NC 28468

Status

Sold
Debbie Morgan

Debbie Morgan

Property Amenities

Interior
Laundry room Laundry Room
Fireplace Gas Log
Appliances Vented Exhaust Fan, Gas Cooktop, Refrigerator, Ice Maker, Disposal, Dishwasher, Microwave, Oven, Gas Water Heater
Total Bedrooms: 3
Half Bathrooms: 1
Full Bathrooms: 3
Other Interior Features Master Downstairs, Walk-In Closet(s), Tray Ceiling(s), High Ceilings, Entrance Foyer, Bookcases, Kitchen Island, Ceiling Fan(s), Pantry
Area & Lot
Total area 2,433 Sq.Ft.
Lot Area 0.62 Acres
Living area 2,433 Sq.Ft.
MLS® ID 100482198
Year Built 2022
High School West Brunswick
Middle School Shallotte Middle
Elementary School Jessie Mae Monroe Elementary
View Description Golf Course
Type Residential
Status Sold
Exterior
Stories 2
Air conditioning Central Air
Heat type Fireplace(s), Heat Pump, Electric, Propane
Disability Features Accessible Full Bath
Water Source Public
Garage Space 2.0
Security Features Smoke Detector(s)
Other Exterior Features Outdoor Shower, Gas Grill
Parking Garage Faces Side, Concrete, On Site
Roof Shingle
Utilities Sewer Available, Water Available
Finance
Sales Price $750,000
Real Estate Tax $3,624 yearly

Sunset Beach

Buy & Sell With Confidence

Helping Buyers and Sellers Navigate the Sunset Beach Market with Confidence.