Leave a Message

Thank you for your message. I will be in touch with you shortly.

4297 Project Road NW
VIEW PHOTOS
$350,000

4297 Project Road NW

4 Beds 3 Baths 2,286 Sq.Ft. 0.92 Acres

Description

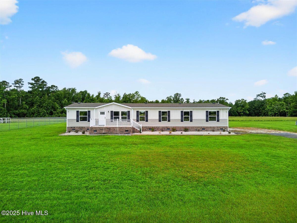
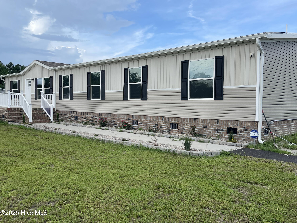
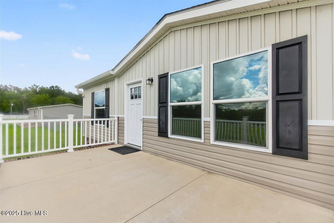
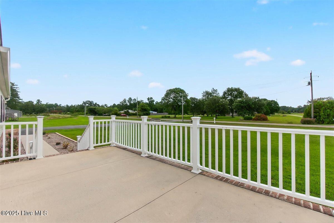
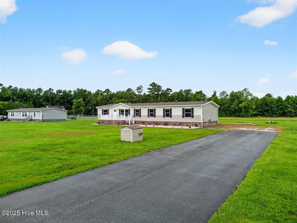
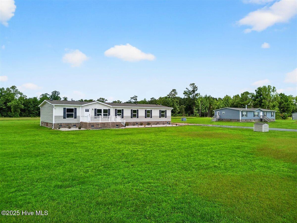
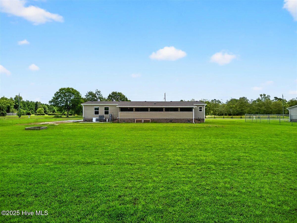
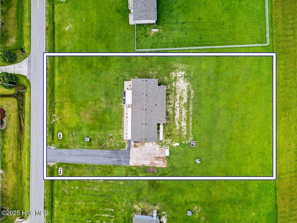
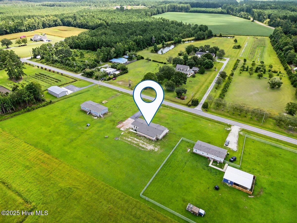
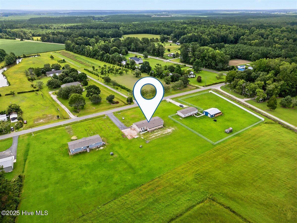
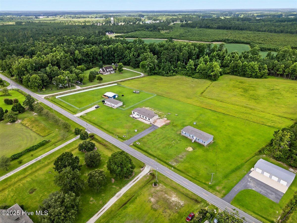
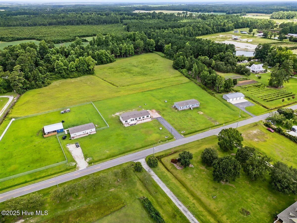
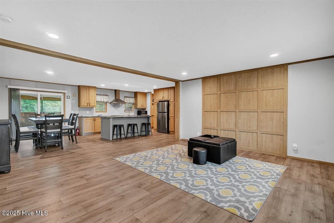
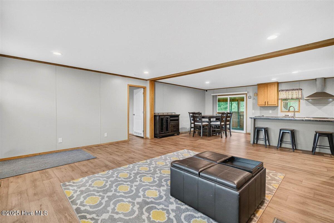
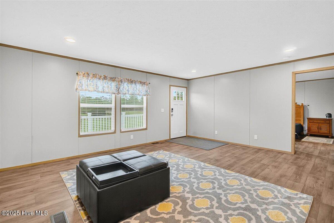
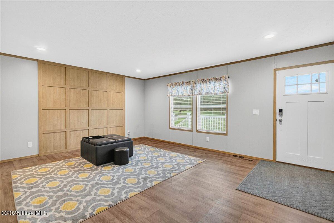
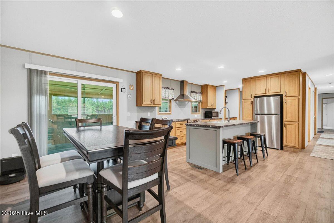
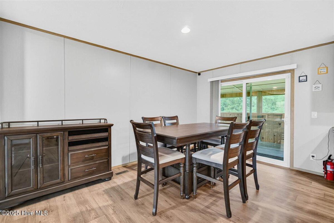
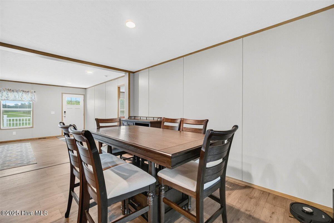
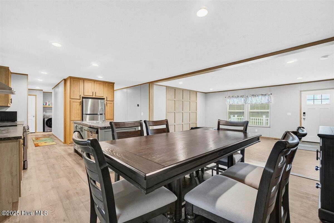
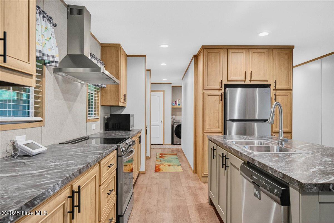
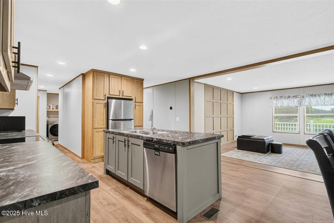
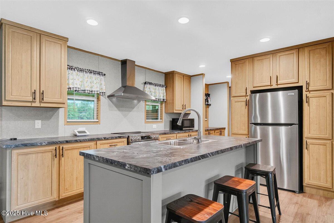
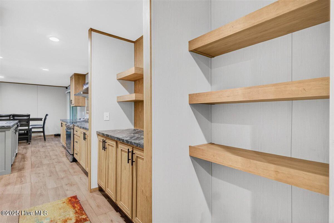
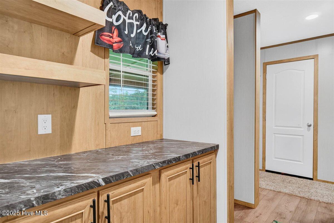
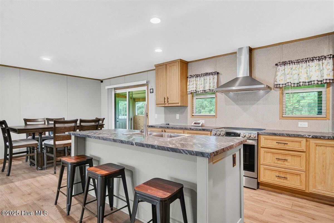
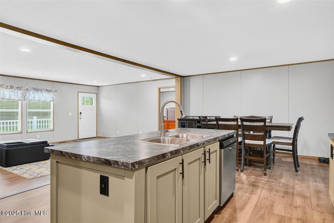
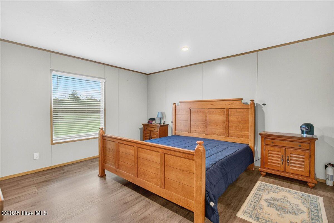
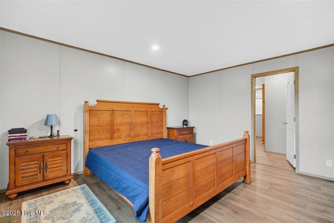
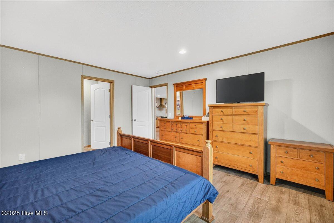
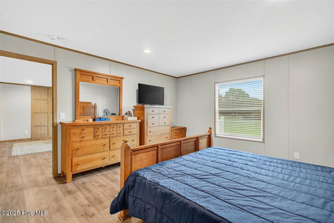
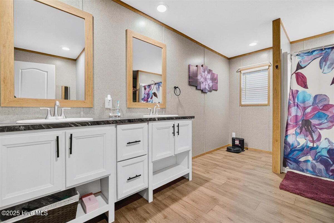
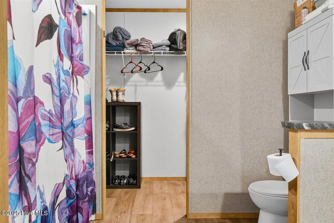
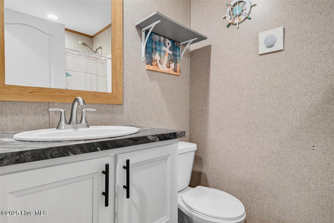
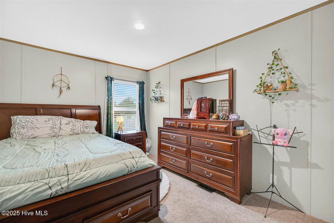
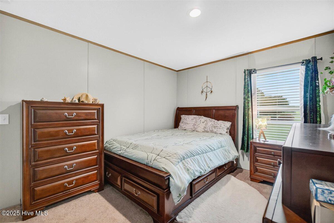
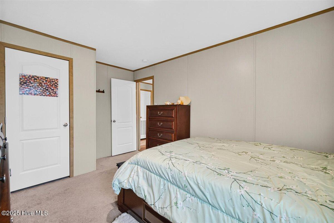
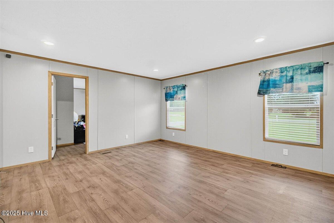
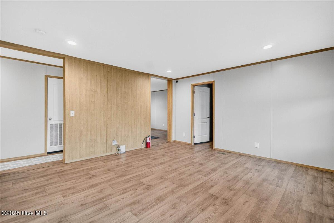
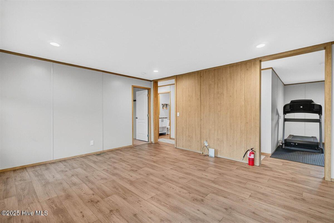
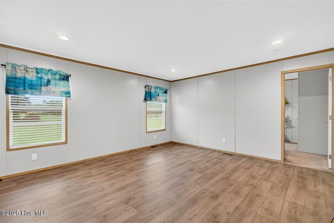
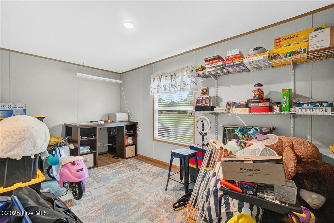
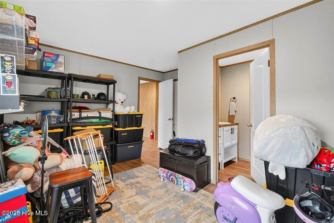
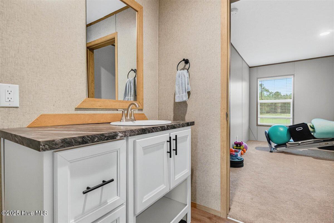
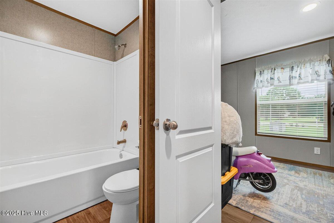
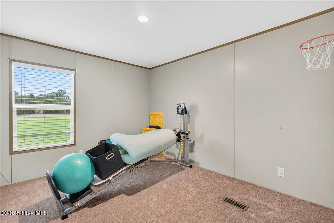
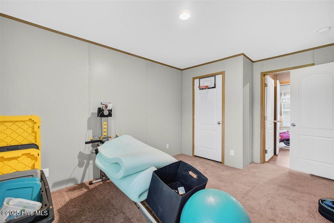
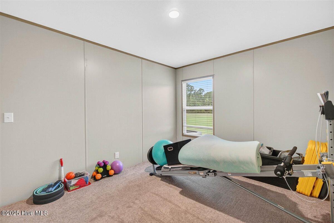
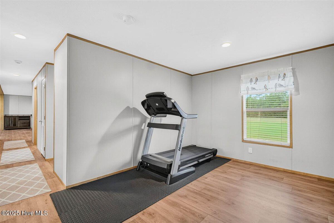
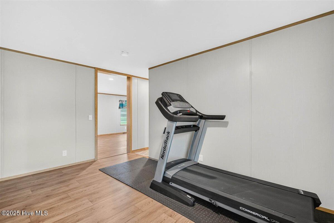
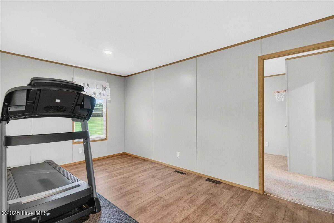
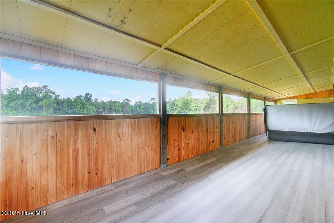
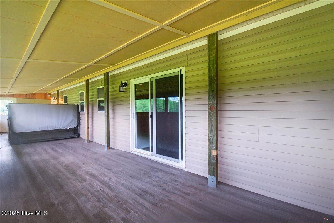
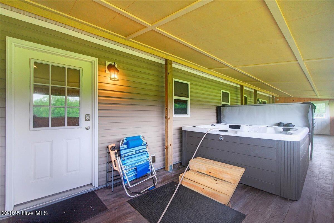
Country living at it's finest!! This unique floor plan with 4 bedroom, 3 bathroom home with large open concept living , dining and kitchen, a large den and a flex room has space and storage galore!!! Large front porch and full length rear screened porch with brand new hot tub make this a one of a kind property. Round that off with almost an acre of property and no HOA..Don't let this one get away

Share Property

Location

4297 Project Road NW, Ash, NC 28420

Status

Sold
Debbie Morgan

Debbie Morgan

Property Amenities

Interior
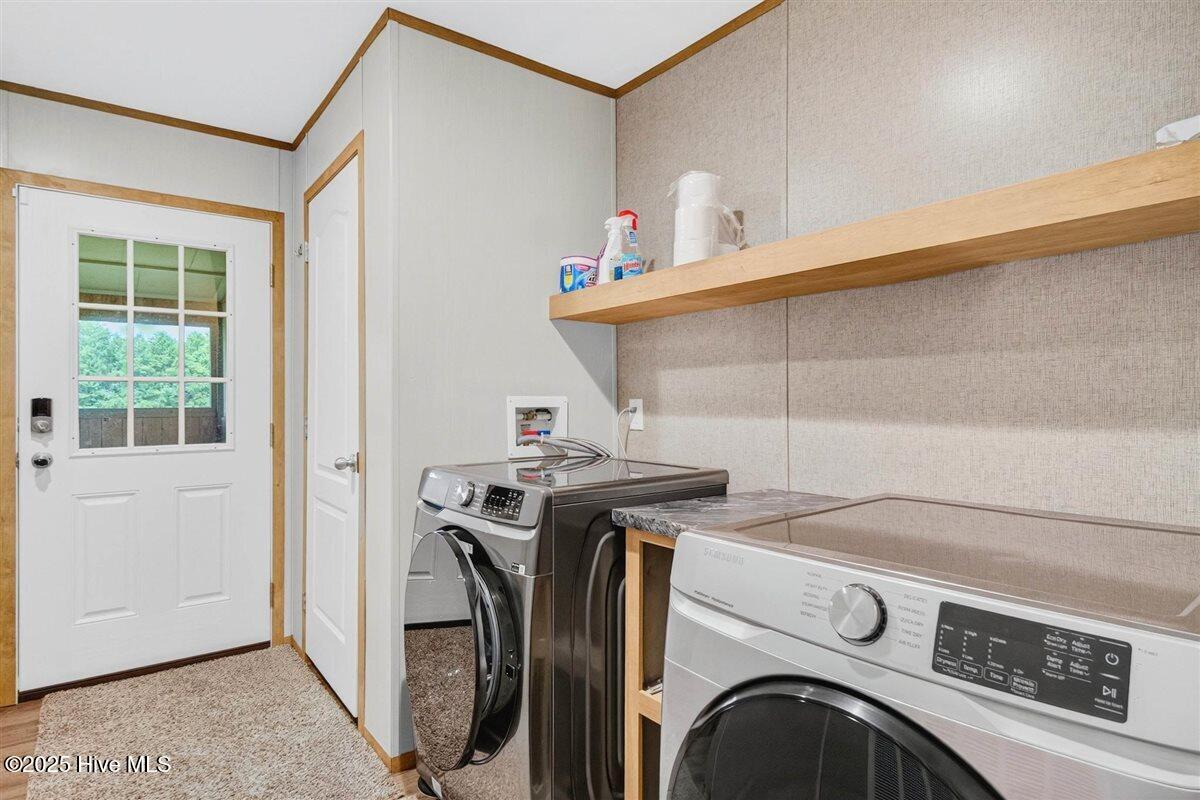
Laundry room In Hall
Fireplace None
Appliances Vented Exhaust Fan, Washer, Refrigerator, Range, Dryer, Dishwasher
Flooring Carpet
Total Bedrooms: 4
Full Bathrooms: 3
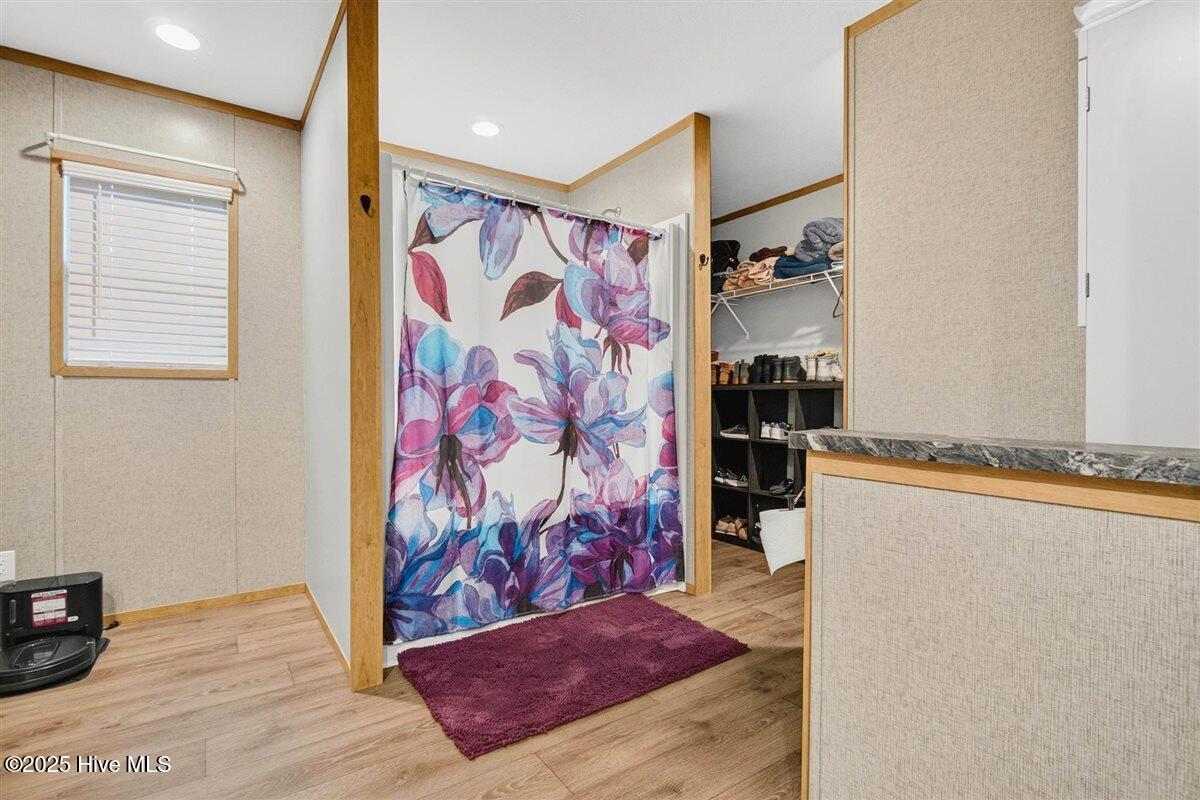
Other Interior Features Walk-In Closet(s), Kitchen Island, Ceiling Fan(s)
Area & Lot
Total area 2,286 Sq.Ft.
Lot Area 0.92 Acres
Living area 2,286 Sq.Ft.
MLS® ID 100522830
Year Built 2022
School District Brunswick County Schools
High School West Brunswick
Middle School Shallotte Middle
Elementary School Waccamaw
Type Manufactured-Mobile
Status Sold
Exterior
Stories 1
Air conditioning Central Air
Heat type Heat Pump, Electric
Disability Features Accessible Full Bath
Water Source Well
Sewer Septic Tank
Parking Asphalt, On Site
Roof Shingle
Utilities See Remarks
Finance
Sales Price $350,000
Real Estate Tax $1,109 yearly

Buy & Sell With Confidence

Helping Buyers and Sellers Navigate the Sunset Beach Market with Confidence.