520 Boundaryline Drive NW
VIEW PHOTOS
$499,000

520 Boundaryline Drive NW

4 Beds 2 Baths 1,889 Sq.Ft. 0.69 Acres

Description

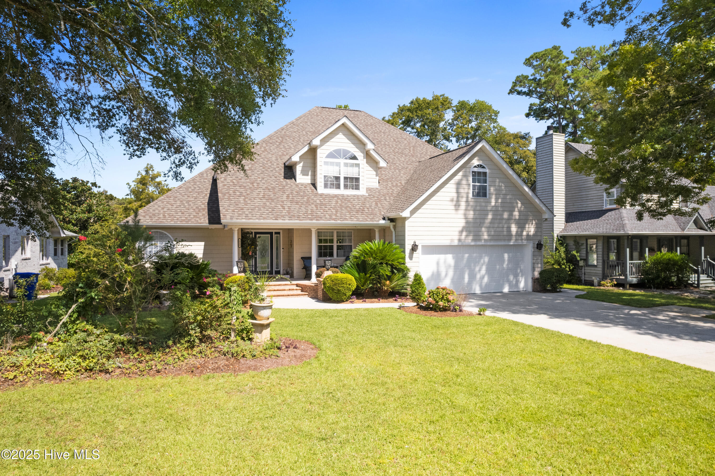
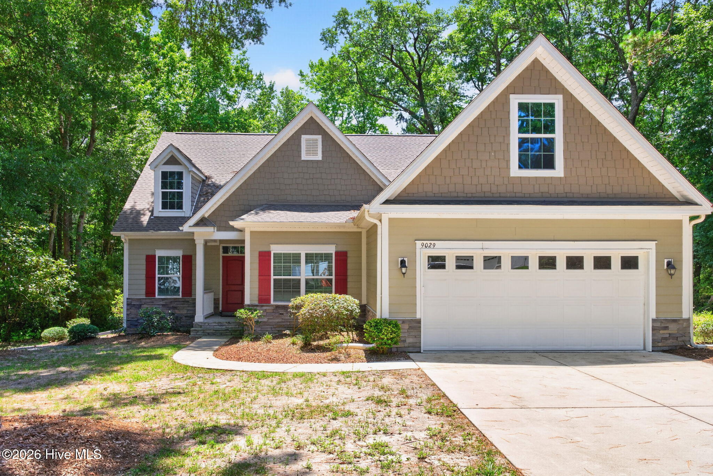
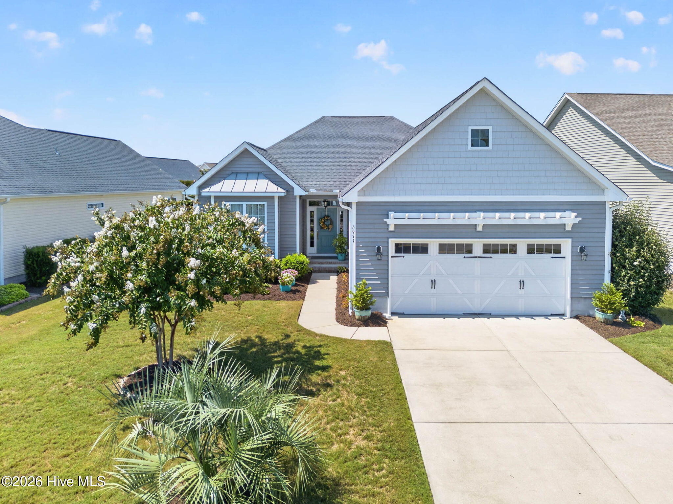
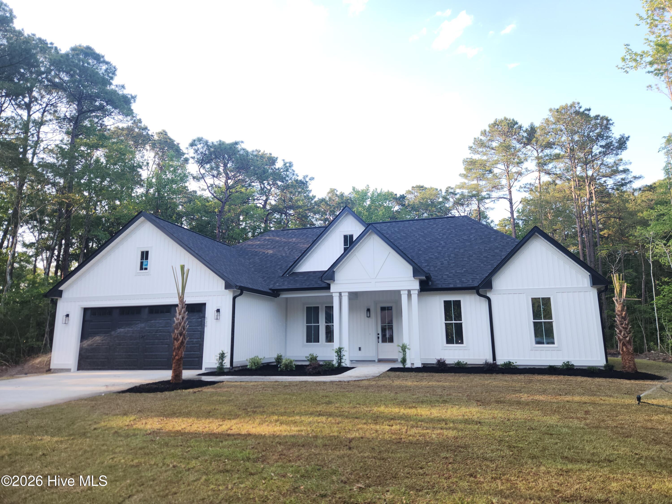
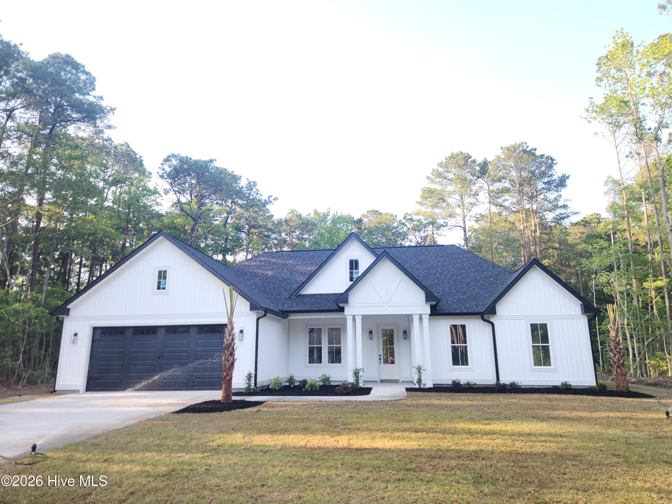
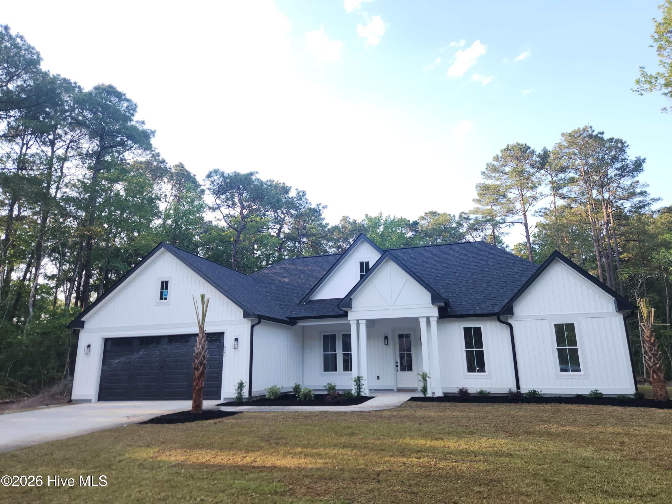
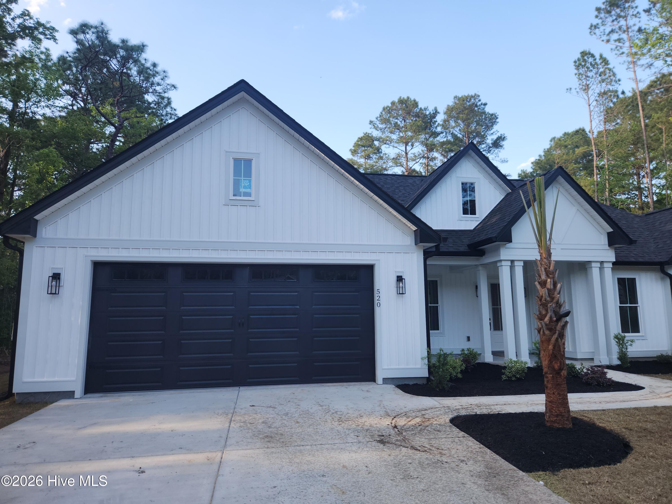
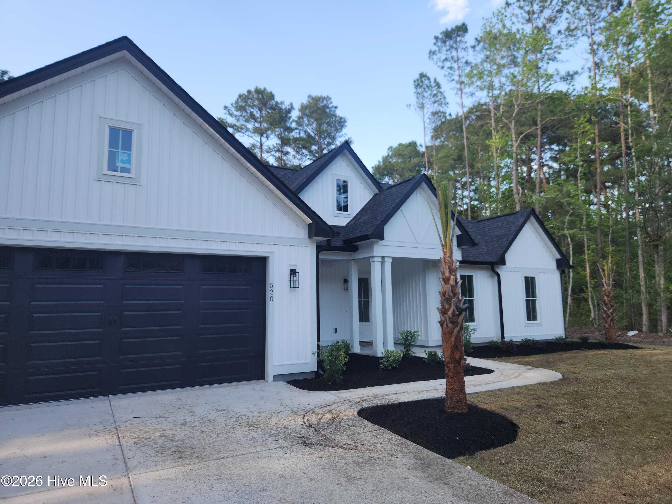
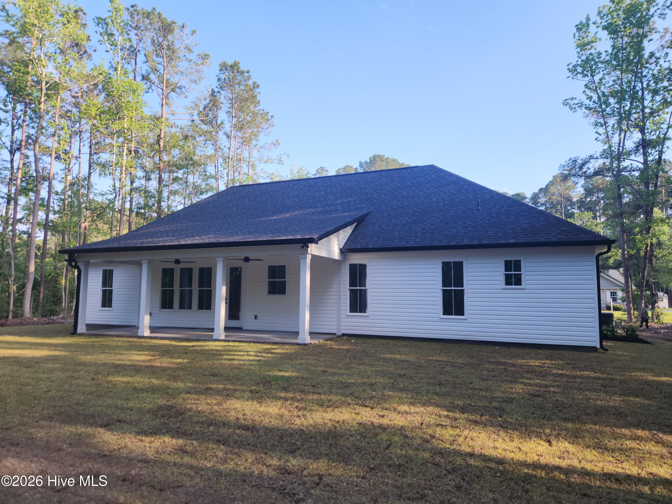
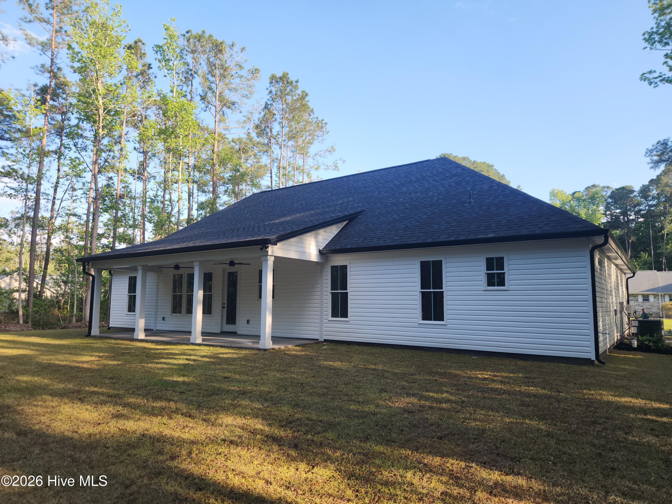
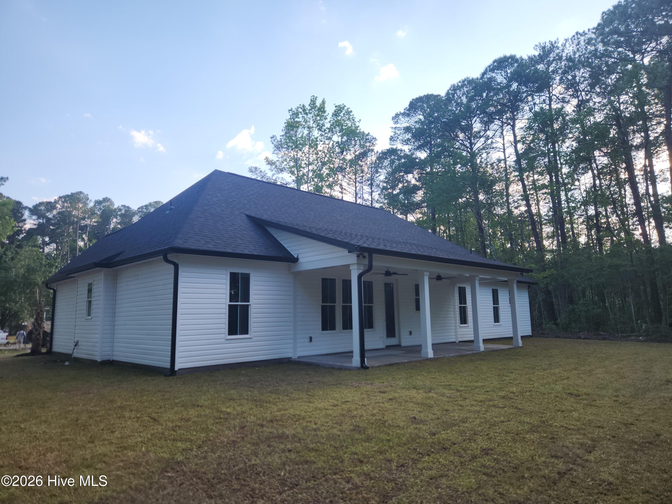
Craftsman style new construction split floor plan designed home with 4 bedrooms and 2 baths located in Carolina Shores North. When entering the home you are welcomed by the foyer with crown molding. Located off of the foyer the large open living area which features wooden beams in the ceiling and extra windows for more natural light. The kitchen offers quartz countertops, farm sink, oversized island, and stainless appliances, including, dishwasher, microwave, refrigerator, and range. The all-wood cabinetry comes with easy close doors and drawers. There is a pantry in the kitchen. The dining area is beautifully finished with high wainscotting. The living area has ample room for entertaining and opens to a huge covered back porch. The master bedroom offers a trey ceiling with crown molding. The master bath comes with dual vanities, quartz countertops, and custom tile shower. Master closet that has built-in wood shelving. This home has 9' walls with 6' windows, not the standard 8' walls with 5' windows. The home features an oversized 8'x18' garage door, along with gutters. The hot water heater is located inside the oversized garage with extra room for storage.

Share Property

Location

520 Boundaryline Drive NW, Calabash, NC 28467

Status

Sold

Date Sold

June 9, 2026
Debbie Morgan

Debbie Morgan

Property Amenities

Interior
Laundry room Dryer Hookup, Washer Hookup, Laundry Room
Appliances Built-In Microwave, Refrigerator, Dishwasher, Electric Range
Flooring LVT/LVP, Ceramic Tile
Total Bedrooms: 4
Full Bathrooms: 2
Other Interior Features Master Downstairs, Walk-in Closet(s), High Ceilings, Kitchen Island, Ceiling Fan(s), Pantry, Walk-in Shower, Walk-In Closet(s)
Area & Lot
Total area 1,889 Sq.Ft.
Lot Area 0.69 Acres
Living area 1,889 Sq.Ft.
MLS® ID 100574028
Year Built 2026
School District Brunswick County Schools
High School West Brunswick
Middle School Shallotte Middle
Elementary School Jessie Mae Monroe Elementary
View Description See Remarks
Type Residential
Status Sold
Exterior
Stories 1
Air conditioning Heat Pump
Heat type Heat Pump, Electric
Water Source Public
Garage Space 2.0
Sewer Municipal Sewer
Parking Garage Faces Front, Paved, Garage
Roof Architectural Shingle
Utilities Sewer Connected, Water Connected
Finance
Sales Price $499,000
HOA Fees $525 yearly

Calabash

Buy & Sell With Confidence

Helping Buyers and Sellers Navigate the Sunset Beach Market with Confidence.