Leave a Message

Thank you for your message. I will be in touch with you shortly.

9202 Shaw Lane SW
9202 Shaw Lane SW
9202 Shaw Lane SW
9202 Shaw Lane SW
9202 Shaw Lane SW
9202 Shaw Lane SW
9202 Shaw Lane SW
9202 Shaw Lane SW
9202 Shaw Lane SW
9202 Shaw Lane SW
9202 Shaw Lane SW
9202 Shaw Lane SW
9202 Shaw Lane SW
9202 Shaw Lane SW
9202 Shaw Lane SW
9202 Shaw Lane SW
9202 Shaw Lane SW
9202 Shaw Lane SW
9202 Shaw Lane SW
9202 Shaw Lane SW
9202 Shaw Lane SW
9202 Shaw Lane SW
9202 Shaw Lane SW
9202 Shaw Lane SW
9202 Shaw Lane SW
9202 Shaw Lane SW
9202 Shaw Lane SW
9202 Shaw Lane SW
9202 Shaw Lane SW
9202 Shaw Lane SW
9202 Shaw Lane SW
9202 Shaw Lane SW
9202 Shaw Lane SW
9202 Shaw Lane SW
9202 Shaw Lane SW
9202 Shaw Lane SW
9202 Shaw Lane SW
9202 Shaw Lane SW
9202 Shaw Lane SW
9202 Shaw Lane SW
9202 Shaw Lane SW
9202 Shaw Lane SW
VIEW PHOTOS
$662,000

9202 Shaw Lane SW

4 Beds 4 Baths 2,676 Sq.Ft. 7,841 Sq.Ft.

Description

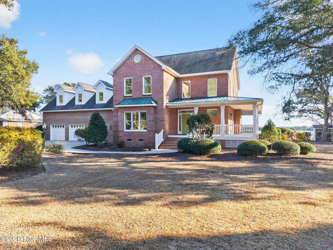
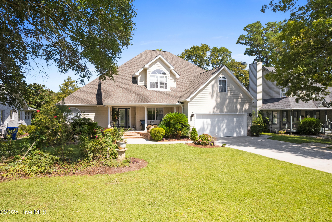
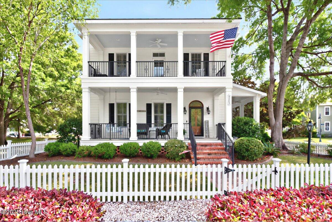
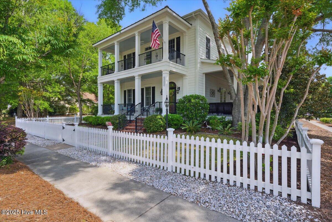
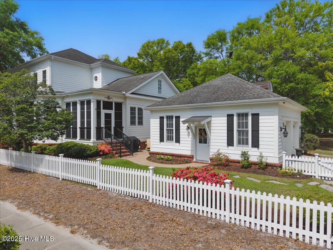
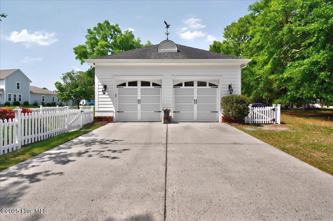
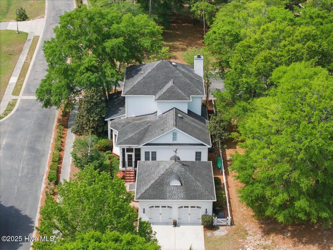
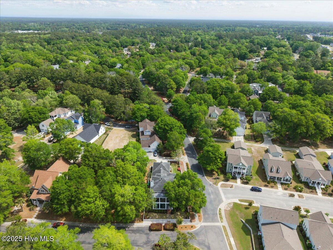
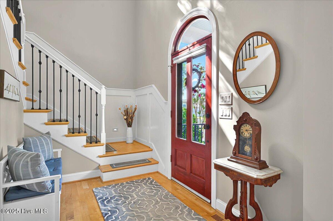
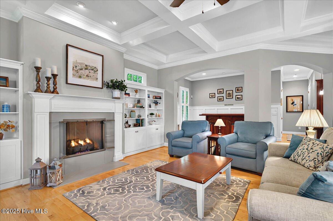
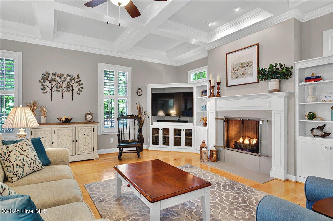
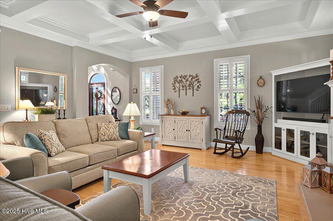
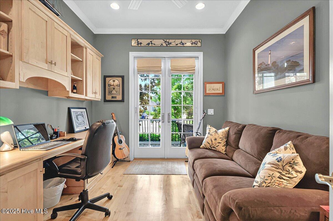
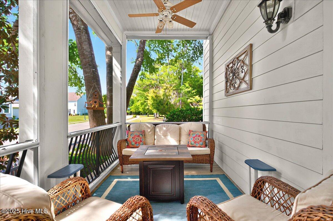
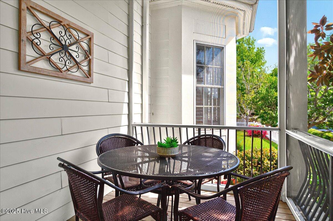
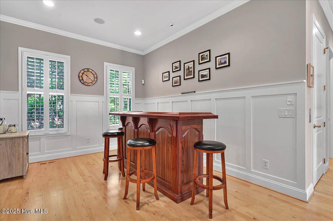
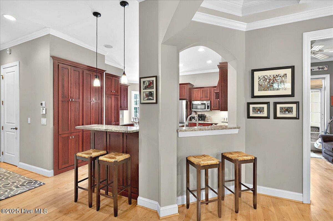
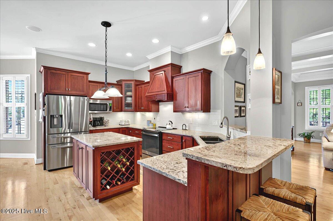
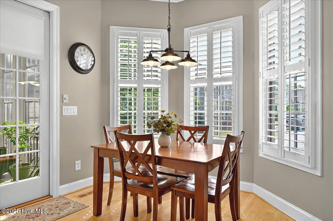
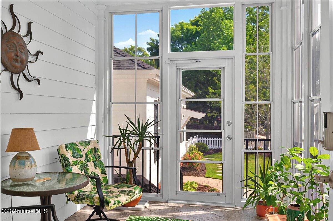
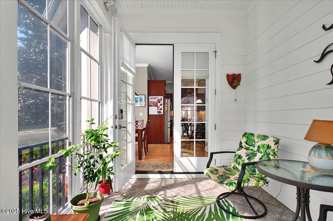
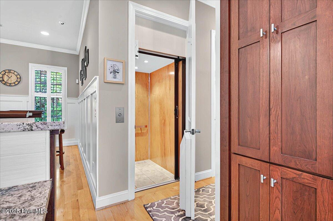
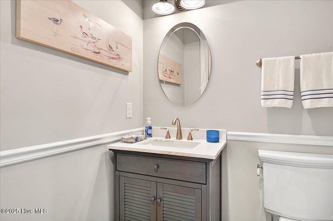
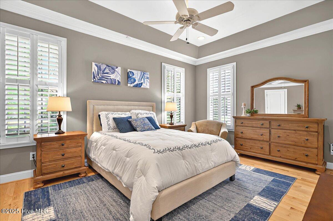
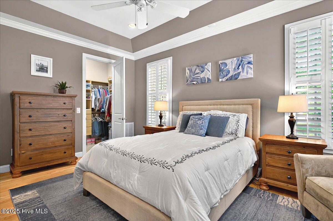
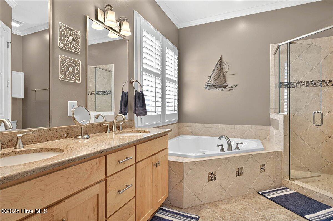
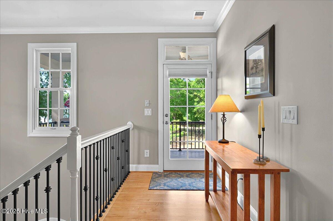
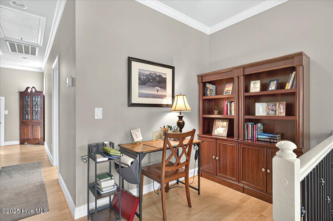
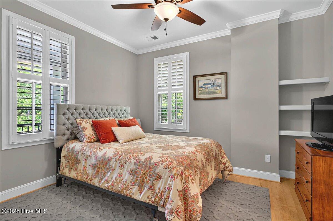
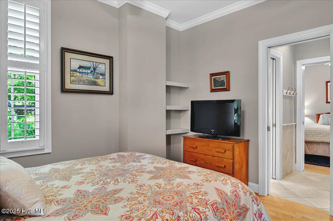
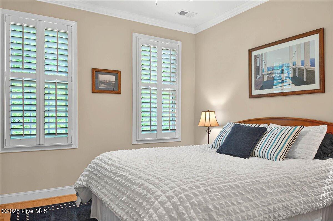
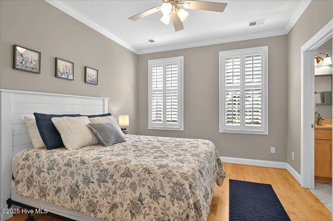
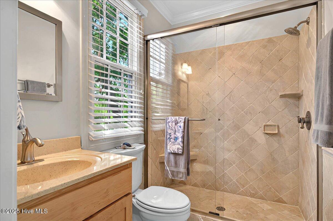
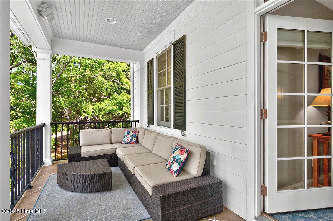
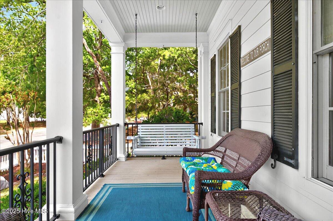
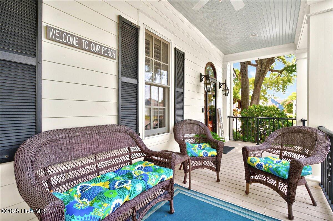
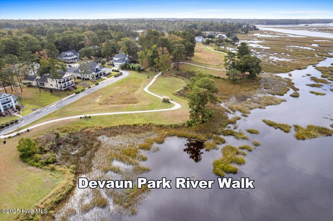
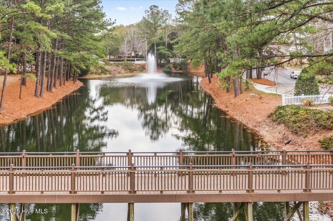
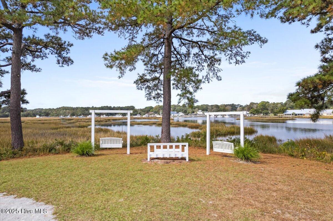
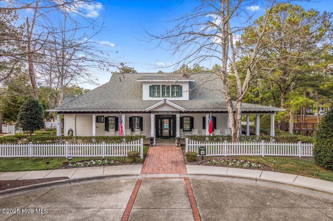
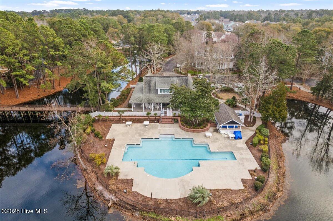
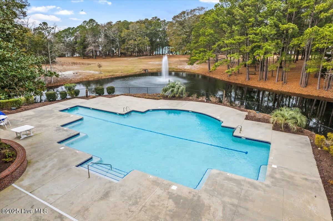
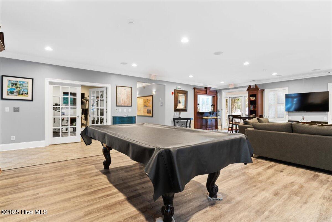
Picturesque corner lot epitomizes the charm and elegance of this ''Charleston Style'' home with it's iconic white picket fence. Designed by Mosier Group, this immaculate home boosts an array of luxiourious features and meticulous craftmanship. Four spacious bedrooms and 3.5 bathrooms. The primary bedroom is conveiently located on the first floor and features trey ceiling, 2 walk in closets, large shower and a deep soaking tub. All three full bathrooms have tumbled tile for a refined touch. Second floor has 3 bedrooms, walk in attic storage and access to the upper level front porch. This home has 4 porches which include two screened spaces, one off the breakfast area and one off the office/den/library. Other interior features include white maple hardwood floors, solid wood interior doors, custom mahogony front door, plantation shutters, crown moldings, 10' ceilings on main floor and 9' on second floor, custom cabinetry and granite countertops and surround sound throughout the main level and upper front porch. The living area with coffered ceilings and gas fire place is open to kitchen and dining, perfect for mingling with family and friends. Kitchen has lots of cabinetry and stainless steel appliances. Range was replaced 2023 and refrigerator was replaced 2022. The 2 stop elevator is serviced annually and safety baffles have been installed. Two new water heaters, 2024-2025, 2 new HVAC and air handlers installed 2021. Exterior features include Hardy siding, encapsulated crawl space with dehumidifier, professional landscaping with irrigation, gutter guards and oversized detached garage with attic storage. Amenities include a beautiful clubhouse and pool, ponds with fountains and Devaun Park is located on the Calabash River. This Charleston style house in the Charleston inspired development of Devaun Park offers an unparrelled blend of classic design and modern amenities, making it the perfect home for those seeking comfort and elegance in every detail

Share Property

Location

9202 Shaw Lane SW, Calabash, NC 28467

Status

Sold
Debbie Morgan

Debbie Morgan

Property Amenities

Interior
Laundry room Laundry Closet
Fireplace Gas Log
Appliances Vented Exhaust Fan, Electric Oven, Washer, Refrigerator, Humidifier, Dryer, Disposal, Dishwasher, Microwave
Flooring Tile, Wood
Total Bedrooms: 4
Half Bathrooms: 1
Full Bathrooms: 3
Other Interior Features Master Downstairs, Walk-In Closet(s), Tray Ceiling(s), High Ceilings, Entrance Foyer, Bookcases, Kitchen Island, Ceiling Fan(s), Elevator, Pantry
Area & Lot
Total area 2,676 Sq.Ft.
Lot Area 7,841 Sq.Ft.
Living area 2,676 Sq.Ft.
MLS® ID 100503176
Year Built 2007
School District Brunswick County Schools
High School West Brunswick
Middle School Shallotte Middle
Elementary School Jessie Mae Monroe Elementary
Type Residential
Status Sold
Exterior
Stories 2
Air conditioning Central Air
Heat type Propane, Fireplace(s), Electric, Heat Pump
Disability Features Accessible Full Bath
Water Source Public
Garage Space 2.0
Security Features Smoke Detector(s)
Parking Garage Faces Rear, On Street, Garage Door Opener, On Site, Paved
Lot Features Corner Lot
Roof Shingle
Utilities Sewer Available, Water Available
Finance
Sales Price $662,000
HOA Fees $1,320
Real Estate Tax $2,152 yearly

Calabash

Buy & Sell With Confidence

Helping Buyers and Sellers Navigate the Sunset Beach Market with Confidence.